This 3 bedroom, 1 bathroom ranch offers 1,340 square feet of living space on a level lot in Mansfield. The home features a spacious living room, large eat-in kitchen, and all three bedrooms on the main level. A covered front porch provides a nice place to relax, while the concrete driveway offers off-street parking. The backyard has plenty of room for outdoor activities, pets, or gardening. Conveniently located near shopping, restaurants, schools, and other everyday amenities. Whether you're looking for a starter home, downsizing, or adding to your investment portfolio, this property offers a great opportunity.
For sale
$110,000
862 McPherson St, Mansfield, OH 44903
3beds
1,340sqft
Single Family Residence
Built in 1961
9,927 Square Feet Lot
$103,200 Zestimate®
$82/sqft
$-- HOA
What's special
Covered front porchLevel lotLarge eat-in kitchen
- 34 days
- 757
- 41
Likely to sell faster than
Zillow last checked:
Listing updated:
Listed by:
Melissa Weiler 4195293047,
Sluss Realty
Source: MAR,MLS#: 20100233
Facts & features
Interior
Bedrooms & bathrooms
- Bedrooms: 3
- Bathrooms: 2
- Full bathrooms: 1
- 1/2 bathrooms: 1
- Main level bedrooms: 3
Rooms
- Room types: Laundry, Living Room
Primary bedroom
- Level: Main
- Area: 182
- Dimensions: 14 x 13
Bedroom 2
- Level: Main
- Area: 132
- Dimensions: 12 x 11
Bedroom 3
- Level: Main
- Area: 120
- Dimensions: 12 x 10
Kitchen
- Level: Main
- Area: 208
- Dimensions: 16 x 13
Living room
- Level: Main
- Area: 286
- Dimensions: 22 x 13
Heating
- Forced Air, Natural Gas
Cooling
- None
Appliances
- Included: Electric Range, Refrigerator
- Laundry: Laundry
Features
- Shower/Tub
- Flooring: Carpet, Vinyl
- Basement: Concrete
- Has fireplace: No
- Fireplace features: None
Interior area
- Total structure area: 1,340
- Total interior livable area: 1,340 sqft
- Finished area above ground: 1,340
Property
Parking
- Total spaces: 3
- Parking features: Other, Concrete
- Has garage: Yes
- Has uncovered spaces: Yes
Features
- Stories: 1
- Patio & porch: Porch
- Exterior features: None
Lot
- Size: 9,927 Square Feet
- Dimensions: 0.2279
- Features: Lawn, City Lot
Details
- Additional structures: None
- Parcel number: 0270406903000
Construction
Type & style
- Home type: SingleFamily
- Property subtype: Single Family Residence
Materials
- Vinyl Siding
- Roof: Composition
Condition
- Year built: 1961
Utilities & green energy
- Sewer: Public Sewer
- Water: Public
Community & HOA
Location
- Region: Mansfield
Financial & listing details
- Price per square foot: $82/sqft
- Tax assessed value: $51,080
- Annual tax amount: $856
- Date on market: 8/3/2026
- Listing terms: Cash,Conventional,FHA,VA Loan
Estimated market value
$103,200
$97,000 - $108,000
$1,398/mo
Price history
| Date | Event | Price |
|---|---|---|
| 8/3/2026 | Listed for sale | $110,000-4.8%$82/sqft |
Source:  MAR #20100233 Report a problem MAR #20100233 Report a problem | ||
| 3/10/2022 | Listing removed | -- |
Source: MAR Report a problem | ||
| 11/6/2021 | Listed for sale | $115,500+312.5%$86/sqft |
Source: Firelands MLS #20214735 Report a problem | ||
| 8/2/2004 | Sold | $28,000$21/sqft |
Source: Public Record Report a problem | ||
Public tax history
| Year | Property taxes | Tax assessment |
|---|---|---|
| 2025 | $856 +0% | $17,880 |
| 2024 | $856 +0.3% | $17,880 |
| 2023 | $854 +8.1% | $17,880 +29.3% |
| 2022 | $790 -0.7% | $13,830 |
| 2021 | $796 -2.2% | $13,830 |
| 2020 | $814 -9.8% | $13,830 |
| 2019 | $902 +1.3% | $13,830 |
| 2018 | $890 +2.8% | $13,830 |
| 2017 | $866 +91% | $13,830 +97% |
| 2016 | $453 +4.7% | $7,020 |
| 2015 | $433 -57.7% | $7,020 -58.2% |
| 2014 | $1,023 +30.5% | $16,810 |
| 2012 | $784 +50.5% | $16,810 |
| 2011 | $521 -50.6% | $16,810 -16.3% |
| 2010 | $1,055 +2.2% | $20,090 |
| 2009 | $1,033 +0.7% | $20,090 |
| 2008 | $1,026 +19.5% | $20,090 0% |
| 2006 | $859 | $20,091 |
Find assessor info on the county website
Monthly payment
Est. payment
Payment breakdown
Explore the cost of this home by adjusting the details. Changes won't be saved.Climate risks
Neighborhood: 44903
Nearby schools
Schools provided by the listing agent
- District: Mansfield City School District
Source: MAR. This data may not be complete. We recommend contacting the local school district to confirm school assignments for this home.

Similar homes
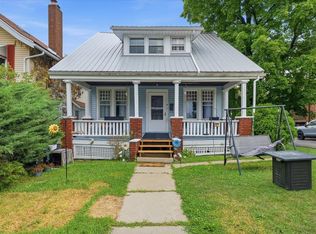
- $100,0003 bd1 ba1.1k sqft30 Helen Ave, Mansfield, OH 44903For Sale
 MLS ID #226033050, David A Truitt, Keller Williams Greater Cols. Columbus and Central Ohio Regional MLS
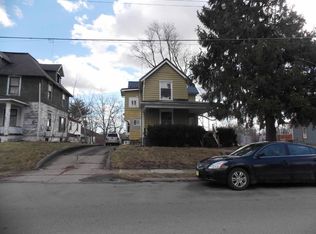
 - $--3 bd1 ba1.5k sqft550 Bowman St, Mansfield, OH 44903Auction
 ServiceLink Auction
 - $139,9003 bd1 ba1.2k sqft688 McPherson St, Mansfield, OH 44903For Sale
 MLS ID #20100555, Lindsay Zimmer. MAR
 - $118,0002 bd1 ba1.1k sqft1188 Caldwell St, Mansfield, OH 44906For Sale
 MLS ID #226032480, Stacey J Wampler, Sluss Realty Company. Columbus and Central Ohio Regional MLS
 - $89,0003 bd1 ba1.5k sqft224 Atcheson Ave, Mansfield, OH 44903For SaleMLS ID #226031881, Danielle Holt, Sluss Realty Company. Columbus and Central Ohio Regional MLS
- $84,9993 bd2 ba1.2k sqft426 Parker St, Mansfield, OH 44906For SaleMLS ID #226031040, Ryan J Ruehle, EXP Realty, LLC. Columbus and Central Ohio Regional MLS
