Welcome to 130 Reba Avenue, a charming 2-bed, 1-bath home offering 1,259 sq ft in Mansfield City Schools. Major updates include central air (2022), a completely remodeled bathroom (2024), chimney improvements (2025), newer roof & windows, plus new main-floor flooring, fresh interior paint, outlets, light fixtures & landscaping (2026). The bathroom remodel features a new tub, surround, toilet, touchscreen vanity, plumbing & flooring. Inside, enjoy a dining room, kitchen with breakfast nook, rear mudroom, and full attic for storage. The basement offers a sump pump & fresh paint (2026). Outside, you'll find a 2.5-car detached garage, concrete driveway, fenced backyard, spacious 16.5x12 back deck, and covered front porch. Conveniently located minutes from downtown Mansfield, I-71, SR-13 & Lexington Avenue shopping & dining. Schedule your showing today!
For sale
$144,900
130 Reba Ave, Mansfield, OH 44907
2beds
1,259sqft
Single Family Residence
Built in 1926
6,534 Square Feet Lot
$145,300 Zestimate®
$115/sqft
$-- HOA
What's special
Rear mudroomKitchen with breakfast nookCovered front porchFenced backyardFull attic for storageDining room
- 5 days
- 460
- 61
Likely to sell faster than
Zillow last checked:
Listing updated:
Listed by:
John Pavlansky 4195288260,
Dream Huge Realty
Source: MAR,MLS#: 20101225
Facts & features
Interior
Bedrooms & bathrooms
- Bedrooms: 2
- Bathrooms: 1
- Full bathrooms: 1
- Main level bedrooms: 2
Rooms
- Room types: Dining Room, Living Room
Primary bedroom
- Level: Main
- Area: 99.75
- Dimensions: 10.5 x 9.5
Bedroom 2
- Level: Main
- Area: 97.38
- Dimensions: 10.25 x 9.5
Dining room
- Level: Main
- Area: 193.75
- Dimensions: 15.5 x 12.5
Kitchen
- Level: Main
- Area: 103.5
- Dimensions: 11.5 x 9
Living room
- Level: Main
- Area: 227.5
- Dimensions: 17.5 x 13
Heating
- Forced Air, Natural Gas
Cooling
- Central Air
Appliances
- Included: Dishwasher, Electric Range, Range Hood, Refrigerator
Features
- Shower/Tub, Eat-in Kitchen
- Flooring: Carpet
- Windows: Vinyl
- Basement: Full
- Number of fireplaces: 1
- Fireplace features: Living Room
Interior area
- Total structure area: 1,259
- Total interior livable area: 1,259 sqft
- Finished area above ground: 1,259
Property
Parking
- Total spaces: 2
- Parking features: Detached, Garage, Garage Door Opener, Concrete
- Has garage: Yes
- Has uncovered spaces: Yes
Features
- Stories: 1.5
- Patio & porch: Covered, Deck, Open, Porch
- Exterior features: None
- Fencing: Fenced
Lot
- Size: 6,534 Square Feet
- Dimensions: 0.1477
- Features: Curbs, Lawn, Sidewalks, City Lot
Details
- Additional structures: None
- Parcel number: 0270707501000
- Zoning: RS-Residential Districts
Construction
Type & style
- Home type: SingleFamily
- Property subtype: Single Family Residence
Materials
- Vinyl Siding
- Roof: Composition
Condition
- Year built: 1926
Utilities & green energy
- Sewer: Public Sewer
- Water: Public
Community & HOA
Community
- Security: Smoke Detector(s)
Location
- Region: Mansfield
Financial & listing details
- Price per square foot: $115/sqft
- Tax assessed value: $84,930
- Annual tax amount: $1,357
- Date on market: 10/20/2026
- Listing terms: Cash,Conventional,FHA,VA Loan
Estimated market value
$145,300
$138,000 - $153,000
$1,072/mo
Price history
| Date | Event | Price |
|---|---|---|
| 10/20/2026 | Listed for sale | $144,900+17.2%$115/sqft |
Source:  MAR #20101225 Report a problem | ||
| 2/1/2024 | Sold | $123,600-6.3%$98/sqft |
Source: MAR #9059022 Report a problem | ||
| 1/8/2024 | Pending sale | $131,900$105/sqft |
Source: MAR #9059022 Report a problem | ||
| 11/21/2023 | Price change | $131,900-2.2%$105/sqft |
Source: MAR #9059022 Report a problem | ||
| 10/13/2023 | Listed for sale | $134,900+199.8%$107/sqft |
Source: MAR #9059022 Report a problem | ||
| 10/26/1995 | Sold | $45,000$36/sqft |
Source: Public Record Report a problem | ||
Public tax history
| Year | Property taxes | Tax assessment |
|---|---|---|
| 2025 | $1,360 -4.4% | $29,720 |
| 2024 | $1,423 +0.3% | $29,720 |
| 2023 | $1,419 -0.3% | $29,720 +19.2% |
| 2022 | $1,424 -0.7% | $24,930 |
| 2021 | $1,434 -2.2% | $24,930 |
| 2020 | $1,467 +6% | $24,930 +17.5% |
| 2019 | $1,383 +1.3% | $21,210 |
| 2018 | $1,365 +2.7% | $21,210 |
| 2017 | $1,328 +3.7% | $21,210 +6.9% |
| 2016 | $1,281 +4.7% | $19,840 |
| 2015 | $1,224 +1.3% | $19,840 |
| 2014 | $1,208 +148.1% | $19,840 -5% |
| 2012 | $487 | $20,880 |
| 2011 | -- | $20,880 -2.1% |
| 2010 | $1,120 +104.3% | $21,320 |
| 2009 | $548 -49.7% | $21,320 |
| 2008 | $1,089 +19.5% | $21,320 0% |
| 2006 | $911 | $21,322 |
Find assessor info on the county website
Monthly payment
Est. payment
Payment breakdown
Explore the cost of this home by adjusting the details. Changes won't be saved.Climate risks
Neighborhood: 44907
Nearby schools
Schools provided by the listing agent
- District: Mansfield City School District
Source: MAR. This data may not be complete. We recommend contacting the local school district to confirm school assignments for this home.

Similar homes
- $150,0003 bd1 ba1.2k sqft236 Ruth Ave, Mansfield, OH 44907For Sale
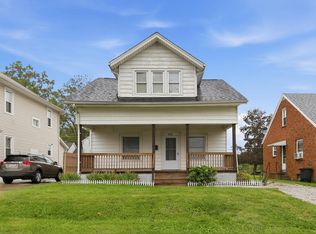 MLS ID #20101039, Cassandra Swisher. MAR
- $129,9002 bd2 ba1.1k sqft84 State St, Mansfield, OH 44907For Sale
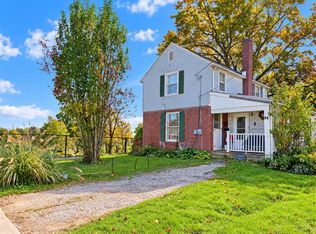
 MLS ID #226039859, Waynette S Chase, Sluss Realty Company. Columbus and Central Ohio Regional MLS
- $145,0003 bd1 ba1.1k sqft118 Chilton Ave, Mansfield, OH 44907For Sale
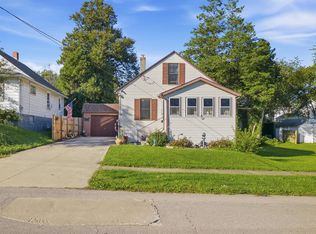 MLS ID #20100818, Joe Johnson. MAR
- $167,9003 bd1 ba1.5k sqft524 Harter Ave, Mansfield, OH 44907For Sale
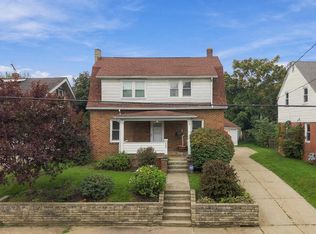 MLS ID #20101015, Steven Miller. MAR
- $129,9002 bd2 ba1.3k sqft264 S Diamond St, Mansfield, OH 44902For SaleMLS ID #226033192, Amanda Wilson, Wilson Family Realty. Columbus and Central Ohio Regional MLS
- $139,9002 bd1 ba1k sqft213 Vine St, Mansfield, OH 44902For SaleMLS ID #226033731, Kayleen A Antritt, Keller Williams Consultants. Columbus and Central Ohio Regional MLS
- $135,0002 bd1 ba1.1k sqft380 Muth Rd, Mansfield, OH 44903For SaleMLS ID #226036088, Michael A Gunnarson, Howard Hanna Real Estate Svcs. Columbus and Central Ohio Regional MLS
