Welcome to 881 Brownwood Rd! This charming 3-bedroom, 1-bath ranch offers the perfect blend of privacy, convenience, and flexibility. Situated on nearly an acre at the end of a dead-end street, the property provides a peaceful setting with plenty of space to enjoy. Inside, you'll find a practical layout with comfortable living spaces and a versatile flex space that can be customized to fit your lifestyle—whether you need a home office, playroom, or just additional space. The garage and flex space feature newly completed epoxy flooring for a clean, durable finish. Conveniently located near the highway for an easy commute and within the desirable Madison School District. Don't miss the opportunity to make this private retreat your own!
For sale
Price cut: $10K (9/15)
$205,000
881 Brownwood Rd, Mansfield, OH 44907
3beds
1,069sqft
Single Family Residence
Built in 1957
0.9 Acres Lot
$200,900 Zestimate®
$192/sqft
$-- HOA
What's special
Versatile flex space
- 30 days
- 988
- 72
Likely to sell faster than
Zillow last checked:
Listing updated:
Listed by:
Hunter Hannan 4195288260,
Dream Huge Realty
Source: MAR,MLS#: 20100587
Facts & features
Interior
Bedrooms & bathrooms
- Bedrooms: 3
- Bathrooms: 1
- Full bathrooms: 1
- Main level bedrooms: 3
Rooms
- Room types: Dining Room, Flex Space, Laundry, Living Room
Primary bedroom
- Level: Main
Bedroom 2
- Level: Main
Bedroom 3
- Level: Main
Dining room
- Level: Main
- Width: 18
Kitchen
- Level: Main
Living room
- Level: Main
Heating
- Forced Air, Natural Gas
Cooling
- Central Air, Window Unit(s)
Appliances
- Included: Dishwasher, Disposal, Dryer, Electric Range, Gas Water Heater, Microwave, Oven, Refrigerator, Washer
- Laundry: Laundry
Features
- Shower/Tub, Eat-in Kitchen, Pantry
- Flooring: Carpet, Luxury Vinyl, See Remarks
- Basement: Concrete
- Has fireplace: No
- Fireplace features: None
Interior area
- Total structure area: 1,069
- Total interior livable area: 1,069 sqft
- Finished area above ground: 1,069
Property
Parking
- Total spaces: 5
- Parking features: Access to Dwelling, Attached, Electricity, Floor Drains, Garage, Garage Door Opener, Water, Concrete
- Has attached garage: Yes
- Has uncovered spaces: Yes
Features
- Stories: 1
- Patio & porch: Patio
- Exterior features: Lighting
- Fencing: Fenced
- Frontage length: 196.52ft
Lot
- Size: 0.9 Acres
- Features: Corner Lot, Lawn, Few Trees, See Remarks, City Lot
Details
- Additional structures: Shed(s), Storage
- Additional parcels included: Parcel ID2: 0289001917001,Parcel ID3: 0289012805002
- Parcel number: 0289012110000
Construction
Type & style
- Home type: SingleFamily
- Property subtype: Single Family Residence
Materials
- Vinyl Siding
- Roof: Composition
Condition
- Year built: 1957
Utilities & green energy
- Sewer: Public Sewer
- Water: Public
- Utilities for property: Cable Available
Community & HOA
Community
- Security: Security System, Smoke Detector(s)
Location
- Region: Mansfield
Financial & listing details
- Price per square foot: $192/sqft
- Tax assessed value: $81,180
- Annual tax amount: $1,160
- Date on market: 8/29/2026
- Listing terms: Cash,Conventional,FHA
Estimated market value
$200,900
$191,000 - $211,000
$1,212/mo
Price history
| Date | Event | Price |
|---|---|---|
| 9/15/2026 | Price change | $205,000-4.7%$192/sqft |
Source:  MAR #20100587 Report a problem MAR #20100587 Report a problem | ||
| 8/29/2026 | Listed for sale | $215,000+186.7%$201/sqft |
Source: MAR #20100587 Report a problem | ||
| 10/1/2018 | Sold | $75,000-6.1%$70/sqft |
Source: MAR #9041412 Report a problem | ||
| 8/17/2018 | Listed for sale | $79,900+45.3%$75/sqft |
Source: Wilson Family Realty Corp #9041412 Report a problem | ||
| 2/10/2012 | Sold | $55,000$51/sqft |
Source: MAR #9016494 Report a problem | ||
Public tax history
| Year | Property taxes | Tax assessment |
|---|---|---|
| 2025 | $1,120 -2.3% | $28,410 |
| 2024 | $1,147 +0.2% | $28,410 |
| 2023 | $1,145 +9.2% | $28,410 +18.4% |
| 2022 | $1,049 +0% | $23,990 |
| 2021 | $1,048 -1% | $23,990 |
| 2020 | $1,059 +14.7% | $23,990 +27% |
| 2019 | $923 +1% | $18,890 |
| 2018 | $914 +90.1% | $18,890 |
| 2017 | $481 +1.8% | $18,890 +2.3% |
| 2016 | $472 +1.9% | $18,470 |
| 2015 | $463 +0.4% | $18,470 |
| 2014 | $461 +6.6% | $18,470 -5% |
| 2012 | $433 | $19,440 |
| 2011 | -- | $19,440 -18% |
| 2010 | $891 +101.7% | $23,700 |
| 2009 | $442 -49.7% | $23,700 |
| 2008 | $879 +2.7% | $23,700 0% |
| 2006 | $855 | $23,702 |
Find assessor info on the county website
Monthly payment
Est. payment
Payment breakdown
Explore the cost of this home by adjusting the details. Changes won't be saved.Climate risks
Neighborhood: 44907
Nearby schools
Schools provided by the listing agent
- District: Madison Local School District
Source: MAR. This data may not be complete. We recommend contacting the local school district to confirm school assignments for this home.
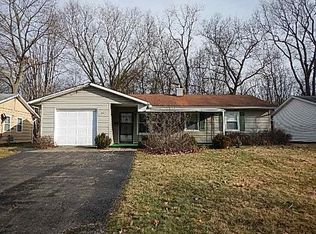
Similar homes
- $229,9002 bd2 ba1.2k sqft1131 Monterey Dr, Mansfield, OH 44907For Sale
 MLS ID #20100367, Lindsay Zimmer. MAR
 - $219,0003 bd1 ba1.2k sqft193 Ridgewood Blvd, Mansfield, OH 44907For Sale
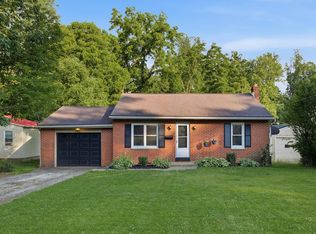 MLS ID #9073805, Robin Walker. MAR
 - $214,9003 bd2 ba1k sqft1085 Eaton St, Mansfield, OH 44905For Sale
 MLS ID #20100563, Caleb Amburgey. MAR
 - $165,0003 bd1 ba1.3k sqft437 Brenda Dr, Mansfield, OH 44907For Sale

 MLS ID #226027382, Jerry Gullett, Century 21 Frank Frye. Columbus and Central Ohio Regional MLS
 - $145,0002 bd1 ba838 sqft133 Wolfe Ave, Mansfield, OH 44907For SaleMLS ID #226034147, Heather Stover, Sluss Realty Company. Columbus and Central Ohio Regional MLS
- $167,3332 bd2 ba988 sqft1454 Marion Ave, Mansfield, OH 44906For SaleMLS ID #226029691, Joan Elflein, Ohio Broker Direct, LLC. Columbus and Central Ohio Regional MLS
