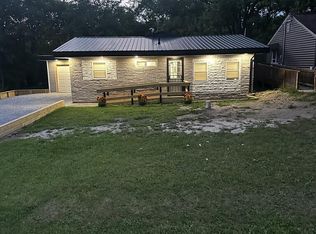
Welcome To 906 Duke Ave! This 4-bedroom Raised Ranch In Madison Local Schools Offers Over 1,400 Sq. Ft. Of Living Space, Along With Plenty Of Opportunity To Make It Your Own. Recent Updates Include New High-quality Lvp Flooring, A New Dishwasher And Microwave, Freshly Painted Kitchen Cabinetry, And An Updated Main-level Full Bath. The Basement Includes A Newly Installed Toilet With Space To Complete An Additional Full Bath In The Future. Both The Basement And Attic Provide Additional Unfinished Space With Plenty Of Potential For Future Use, Allowing The Next Owner To Customize The Home To Fit Their Needs. Outside, Enjoy A Front Porch, Rear Deck, Deep Yard On A Double Parcel, Wide Driveway, And Attached Garage. Immediate Possession Is Available!
For sale
Price cut: $5K (9/21)
$189,900
906 Duke Ave, Mansfield, OH 44905
4beds
1,408sqft
Single Family Residence
Built in 1949
6,098 Square Feet Lot
$-- Zestimate®
$135/sqft
$-- HOA
What's special
Attached garageRear deckFreshly painted kitchen cabinetryWide drivewayFront porchNew high-quality lvp flooringNew dishwasher and microwave
- 44 days
- 1,021
- 109
Zillow last checked:
Listing updated:
Listed by:
Aarika Thornberry 740-390-9592 realtoraarika@gmail.com,
Red 1 Realty-Westerville
Source: Firelands MLS,MLS#: 20263446Originating MLS: Firelands MLS
Facts & features
Interior
Bedrooms & bathrooms
- Bedrooms: 4
- Bathrooms: 2
- Full bathrooms: 1
- 1/2 bathrooms: 1
Rooms
- Room types: Recreation Room
Primary bedroom
- Level: Main
- Area: 124.2
- Dimensions: 13.5 x 9.2
Bedroom 2
- Level: Main
- Area: 153.18
- Dimensions: 11.1 x 13.8
Bedroom 3
- Level: Main
- Area: 146.32
- Dimensions: 11.8 x 12.4
Bedroom 4
- Level: Main
- Area: 124.2
- Dimensions: 13.5 x 9.2
Bedroom 5
- Area: 0
- Dimensions: 0 x 0
Bathroom
- Level: Main
Bathroom 3
- Level: Basement
Dining room
- Level: Main
- Area: 90.09
- Dimensions: 9.9 x 9.1
Family room
- Area: 0
- Dimensions: 0 x 0
Kitchen
- Level: Main
- Area: 172.71
- Dimensions: 17.1 x 10.1
Living room
- Level: Main
- Area: 240.12
- Dimensions: 13.8 x 17.4
Heating
- Gas, Forced Air
Appliances
- Included: Dishwasher, Microwave
- Laundry: None, In Basement
Features
- Ceiling Fan(s)
- Basement: Full
Interior area
- Total structure area: 1,408
- Total interior livable area: 1,408 sqft
Property
Parking
- Total spaces: 1
- Parking features: Attached, Garage Door Opener, Off Street
- Attached garage spaces: 1
Features
- Levels: One
- Stories: 1
Lot
- Size: 6,098 Square Feet
Details
- Parcel number: 0250919310000
Construction
Type & style
- Home type: SingleFamily
- Property subtype: Single Family Residence
Materials
- Vinyl Siding
- Foundation: Basement
- Roof: Unknown
Condition
- Year built: 1949
Utilities & green energy
- Electric: ON
- Sewer: Public Sewer
- Water: Public
- Utilities for property: Natural Gas Available
Community & HOA
Community
- Security: Security System, Surveillance On Site
Location
- Region: Mansfield
Financial & listing details
- Price per square foot: $135/sqft
- Tax assessed value: $93,400
- Annual tax amount: $1,627
- Price range: $189.9K - $189.9K
- Date on market: 8/29/2026
- Date available: 01/01/1800
Estimated market value
Not available
Estimated sales range
Not available
Not available
Price history
| Date | Event | Price |
|---|---|---|
| 9/21/2026 | Price change | $189,900-2.6%$135/sqft |
Source: Firelands MLS #20263446 Report a problem | ||
| 8/28/2026 | Listed for sale | $194,900-1.8%$138/sqft |
Source:  MAR #20100573 Report a problem MAR #20100573 Report a problem | ||
| 8/10/2026 | Listing removed | $198,500$141/sqft |
Source:  DABR MLS #959519 Report a problem DABR MLS #959519 Report a problem | ||
| 5/19/2026 | Listed for sale | $198,500+24.3%$141/sqft |
Source: DABR MLS #959519 Report a problem | ||
| 2/26/2026 | Listing removed | $159,700$113/sqft |
Source: DABR MLS #949209 Report a problem | ||
| 1/16/2026 | Price change | $159,700-3.2%$113/sqft |
Source: DABR MLS #949209 Report a problem | ||
| 12/11/2025 | Listed for sale | $165,000+202.8%$117/sqft |
Source: DABR MLS #949209 Report a problem | ||
| 7/21/2017 | Sold | $54,500-15.5%$39/sqft |
Source: Public Record Report a problem | ||
| 6/16/2017 | Listed for sale | $64,500+13.2%$46/sqft |
Source: Alpha & Omega Real Estate Group #9037261 Report a problem | ||
| 5/19/1997 | Sold | $57,000$40/sqft |
Source: Public Record Report a problem | ||
Public tax history
| Year | Property taxes | Tax assessment |
|---|---|---|
| 2025 | $1,550 -2.2% | $32,690 |
| 2024 | $1,585 +0.2% | $32,690 |
| 2023 | $1,582 +31% | $32,690 +47.7% |
| 2022 | $1,208 +0% | $22,130 |
| 2021 | $1,208 -0.8% | $22,130 |
| 2020 | $1,217 -4.4% | $22,130 +7.5% |
| 2019 | $1,273 +7% | $20,580 |
| 2018 | $1,190 +799.2% | $20,580 |
| 2017 | $132 -87.2% | $20,580 +16.7% |
| 2016 | $1,033 +4.8% | $17,630 |
| 2015 | $985 -34.4% | $17,630 |
| 2014 | $1,502 +107.3% | $17,630 |
| 2012 | $724 | $17,630 |
| 2011 | -- | $17,630 -18.6% |
| 2010 | $1,462 +0.5% | $21,670 |
| 2009 | $1,455 +0.4% | $21,670 |
| 2008 | $1,449 +1.4% | $21,670 +0% |
| 2006 | $1,428 | $21,665 |
Find assessor info on the county website
Monthly payment
Est. payment
Payment breakdown
Explore the cost of this home by adjusting the details. Changes won't be saved.Climate risks
Neighborhood: 44905
Nearby schools
Schools provided by the listing agent
- District: Madison
Source: Firelands MLS. This data may not be complete. We recommend contacting the local school district to confirm school assignments for this home.
Similar homes
- $210,0003 bd2 ba1k sqft1310 Evergreen Ave W, Mansfield, OH 44905For Sale
 MLS ID #20101019, Justin Bigelow. MAR
 - $189,9003 bd1 ba848 sqft349 Detroit Ave, Mansfield, OH 44905For Sale
 MLS ID #20100632, Kyler Greene. MAR
 - $207,0003 bd2 ba1.1k sqft1212 Michael Dr, Mansfield, OH 44905For Sale
 MLS ID #20100411, Justin Bigelow. MAR
 - $159,0004 bd2 ba1.3k sqft933 Ashland Rd, Mansfield, OH 44905For Sale
 MLS ID #5236385, Frantz Merceron, Kaufman Realty & Auction, LLC. MLS Now
 - $279,9004 bd2 ba1.6k sqft685 Satinwood Cir N, Mansfield, OH 44903For Sale
 MLS ID #226037629, Stacey J Wampler, Sluss Realty Company. Columbus and Central Ohio Regional MLS
