Charming in the heart of Hayesville! Step inside this adorable turn-of-the-century home where timeless character meets thoughtful updates! Beautifully maintained and filled with natural light, this home has a warm, welcoming feel from the moment you arrive. The bright and airy kitchen offers appliances, plenty of workspace and a cheerful eating area perfect for morning coffee. Enjoy the convenience of an updated bathroom on each floor! Downstairs you'll find laundry, great storage and bonus hangout space. Outside may steal the show—a fenced backyard plus an impressive 28x36 detached garage/barn with concrete floors and offering incredible space for vehicles, hobbies, toys or a workshop! Vinyl siding, replaced 100 AMP electric panel, furnace & AC approximately 4 years old and roof approximately 12 years old. Small-town charm, fantastic space and a home that has clearly been loved—this Hayesville gem is ready for its next chapter!
Pending
$209,900
99 W Main St, Hayesville, OH 44838
3beds
1,320sqft
Single Family Residence
Built in 1890
9,000 Square Feet Lot
$210,700 Zestimate®
$159/sqft
$-- HOA
What's special
Bonus hangout spaceBeautifully maintainedGreat storagePlenty of workspaceFenced backyardFilled with natural lightCheerful eating area
- 9 days
- 676
- 48
Likely to sell faster than
Zillow last checked:
Listing updated:
Listed by:
Lindsay Zimmer 4197564663,
RE/MAX First Realty
Source: MAR,MLS#: 20100721
Facts & features
Interior
Bedrooms & bathrooms
- Bedrooms: 3
- Bathrooms: 2
- Full bathrooms: 2
Rooms
- Room types: Dining Room
Primary bedroom
- Level: Upper
- Area: 147.58
- Dimensions: 11 x 13.42
Bedroom 2
- Level: Upper
- Area: 164.35
- Dimensions: 13.42 x 12.25
Bedroom 3
- Level: Upper
- Area: 142.92
- Dimensions: 11.67 x 12.25
Dining room
- Level: Main
- Area: 181.11
- Dimensions: 13.58 x 13.33
Kitchen
- Level: Main
- Area: 173.33
- Dimensions: 10.83 x 16
Living room
- Level: Main
- Area: 221.94
- Dimensions: 15.67 x 14.17
Heating
- Forced Air, Natural Gas
Cooling
- Central Air, Window Unit(s)
Appliances
- Included: Dishwasher, Electric Range, Oven
Features
- None, Eat-in Kitchen, Entrance Foyer
- Flooring: Carpet, Luxury Vinyl, Vinyl
- Windows: Vinyl
- Basement: Partial
- Has fireplace: No
- Fireplace features: None
Interior area
- Total structure area: 1,320
- Total interior livable area: 1,320 sqft
- Finished area above ground: 1,320
- Finished area below ground: 0
Property
Parking
- Total spaces: 6
- Parking features: Detached, Garage, Gravel
- Has garage: Yes
- Has uncovered spaces: Yes
Features
- Stories: 2
- Entry location: Main Level
- Patio & porch: Patio
- Exterior features: None
- Fencing: Fenced
Lot
- Size: 9,000 Square Feet
- Dimensions: 0.2066
- Features: City Lot
Details
- Additional structures: Barn(s)
- Parcel number: 0420120000700
Construction
Type & style
- Home type: SingleFamily
- Property subtype: Single Family Residence
Materials
- Vinyl Siding
- Roof: Composition
Condition
- Year built: 1890
Utilities & green energy
- Sewer: Public Sewer
- Water: Public
Community & HOA
Location
- Region: Hayesville
Financial & listing details
- Price per square foot: $159/sqft
- Annual tax amount: $1,706
- Date on market: 9/8/2026
- Listing terms: Cash,Conventional,FHA,VA Loan
Estimated market value
$210,700
$200,000 - $221,000
$1,396/mo
Price history
| Date | Event | Price |
|---|---|---|
| 9/15/2026 | Pending sale | $209,900$159/sqft |
Source:  MAR #20100721 Report a problem MAR #20100721 Report a problem | ||
| 9/8/2026 | Listed for sale | $209,900+103.8%$159/sqft |
Source: MAR #20100721 Report a problem | ||
| 1/31/2011 | Sold | $103,000$78/sqft |
Source: MAR #10212062 Report a problem | ||
Public tax history
Tax history is unavailable.
Monthly payment
Est. payment
Payment breakdown
Explore the cost of this home by adjusting the details. Changes won't be saved.Climate risks
Neighborhood: 44838
Similar homes
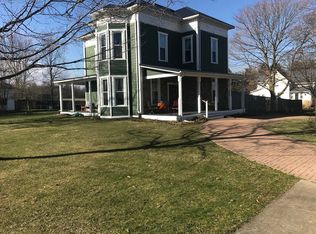
- $229,9003 bd2 ba1.4k sqft67 High St, Hayesville, OH 44838For Sale By Owner

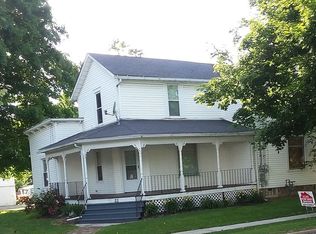
- $--3 bd2 ba1.5k sqft5489 Wilson Rd, Butler, OH 44822AuctionAuction.com 2
- $249,0003 bd2 ba1.7k sqft605 Snyder Dr, Loudonville, OH 44842For Sale
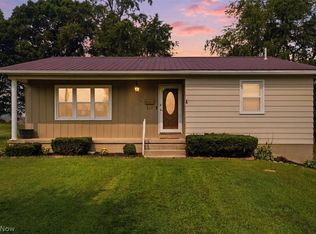 MLS ID #5244636, Darci Thomas, Howard Hanna Real Estate Services. MLS Now
 - $239,9003 bd2 ba1.7k sqft2326 Ranchwood Dr, Mansfield, OH 44903For Sale
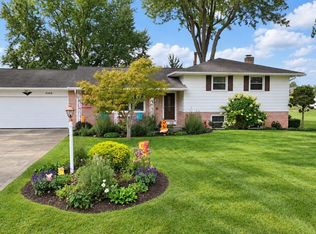 MLS ID #20100836, James Wilson. MAR
 - $250,0005 bd3 ba1.9k sqft384 Sturges Ave, Mansfield, OH 44903For Sale
 MLS ID #226035092, Megan J Hammond, Bowlin Real Estate LLC. Columbus and Central Ohio Regional MLS
