Priced to sell! This charming Ranchwood neighborhood single floor home is packed with character, comfort, and space to spread out! Enjoy the timeless appeal of 1950's charm, beautiful hardwood floors in the living room and hardwood beneath the bedrooms carpeting. The main floor offers both a living room and family room, a kitchen with gas range and eating area, and a full bath. Fantastic enclosed porch overlooking the backyard—perfect for relaxing and enjoying the view! Need more space? The finished lower-level rec room offers endless possibilities, plus a second full bath, laundry area, and abundant storage. Additional highlights include vinyl replacement windows, updated 100-amp electrical panel, gas water heater, HVAC replaced in 2016, a convenient 2-car attached garage, and backyard storage shed. An adorable home with so much to offer at a price you'll love!
For sale
$214,900
1013 Briarwood Rd, Mansfield, OH 44907
3beds
1,186sqft
Single Family Residence
Built in 1954
0.33 Acres Lot
$209,300 Zestimate®
$181/sqft
$-- HOA
What's special
Finished lower-level rec roomBackyard storage shedAbundant storageLaundry areaVinyl replacement windows
- 17 hours
- 315
- 43
Zillow last checked:
Listing updated:
Listed by:
Lindsay Zimmer 4197564663,
RE/MAX First Realty
Source: MAR,MLS#: 20101251
Facts & features
Interior
Bedrooms & bathrooms
- Bedrooms: 3
- Bathrooms: 2
- Full bathrooms: 2
- Main level bedrooms: 3
Rooms
- Room types: Dining Room
Primary bedroom
- Level: Main
- Area: 144.5
- Dimensions: 12.75 x 11.33
Bedroom 2
- Level: Main
- Area: 107.25
- Dimensions: 9 x 11.92
Bedroom 3
- Level: Main
- Area: 153.35
- Dimensions: 10.17 x 15.08
Family room
- Level: Main
- Area: 200.76
- Dimensions: 9.83 x 20.42
Kitchen
- Level: Main
- Area: 210.61
- Dimensions: 18.58 x 11.33
Living room
- Level: Main
- Area: 323.13
- Dimensions: 23.5 x 13.75
Heating
- Forced Air, Natural Gas
Cooling
- Central Air
Appliances
- Included: Electric Range
Features
- Shower Stall, Eat-in Kitchen
- Flooring: Carpet, Hardwood
- Windows: Vinyl
- Basement: Full,Partially Finished
- Number of fireplaces: 2
- Fireplace features: Living Room
Interior area
- Total structure area: 1,186
- Total interior livable area: 1,186 sqft
- Finished area above ground: 1,186
Property
Parking
- Total spaces: 2
- Parking features: Attached, Garage, Concrete
- Has attached garage: Yes
- Has uncovered spaces: Yes
Features
- Stories: 1
- Patio & porch: Enclosed, Porch
Lot
- Size: 0.33 Acres
- Dimensions: 0.3306
- Features: Level, City Lot
Details
- Additional structures: Shed(s)
- Parcel number: 0270701607000
Construction
Type & style
- Home type: SingleFamily
- Property subtype: Single Family Residence
Materials
- Aluminum Siding, Brick
- Roof: Composition
Condition
- Year built: 1954
Utilities & green energy
- Sewer: Public Sewer
- Water: Public
Community & HOA
Location
- Region: Mansfield
Financial & listing details
- Price per square foot: $181/sqft
- Tax assessed value: $140,180
- Annual tax amount: $1,770
- Date on market: 10/22/2026
- Listing terms: Cash,Conventional
Estimated market value
$209,300
$199,000 - $220,000
$1,517/mo
Price history
| Date | Event | Price |
|---|---|---|
| 10/22/2026 | Listed for sale | $214,900+134.9%$181/sqft |
Source:  MAR #20101251 Report a problem | ||
| 9/23/1996 | Sold | $91,500$77/sqft |
Source: Public Record Report a problem | ||
Public tax history
| Year | Property taxes | Tax assessment |
|---|---|---|
| 2025 | $1,770 -3.7% | $49,060 |
| 2024 | $1,838 -1.3% | $49,060 |
| 2023 | $1,863 +25.1% | $49,060 +38.6% |
| 2022 | $1,489 -0.7% | $35,400 |
| 2021 | $1,499 -2.2% | $35,400 |
| 2020 | $1,533 +13.2% | $35,400 +18% |
| 2019 | $1,355 +1.4% | $30,000 |
| 2018 | $1,336 +2.8% | $30,000 |
| 2017 | $1,300 -1.9% | $30,000 +0.8% |
| 2016 | $1,325 +4.7% | $29,750 |
| 2015 | $1,266 +1.3% | $29,750 |
| 2014 | $1,249 +144.3% | $29,750 -5% |
| 2012 | $511 | $31,310 |
| 2011 | -- | $31,310 -13.1% |
| 2010 | $1,393 +104.3% | $36,040 |
| 2009 | $682 -49.7% | $36,040 |
| 2008 | $1,355 -9.5% | $36,040 0% |
| 2006 | $1,497 | $36,047 |
Find assessor info on the county website
Monthly payment
Est. payment
Payment breakdown
Explore the cost of this home by adjusting the details. Changes won't be saved.Climate risks
Neighborhood: 44907
Nearby schools
Schools provided by the listing agent
- District: Mansfield City School District
Source: MAR. This data may not be complete. We recommend contacting the local school district to confirm school assignments for this home.

Similar homes
- $209,0003 bd1 ba1.1k sqft1956 Middle Bellville Rd, Mansfield, OH 44904For Sale
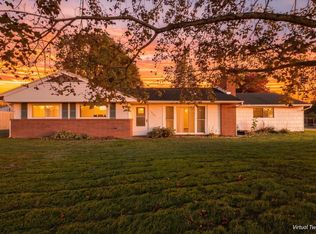 MLS ID #20101246, Amanda Sheets. MAR
- $204,9003 bd1 ba1.2k sqft516 Townview Cir E, Mansfield, OH 44907For Sale
 MLS ID #20101159, Matthew J. Walker. MAR
- $214,9003 bd1 ba1.2k sqft193 Ridgewood Blvd, Mansfield, OH 44907For Sale
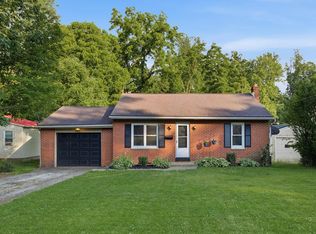 MLS ID #9073805, Robin Walker. MAR
- $229,9002 bd2 ba1.2k sqft1131 Monterey Dr, Mansfield, OH 44907For Sale
 MLS ID #20100367, Lindsay Zimmer. MAR
- $129,9002 bd2 ba1.1k sqft84 State St, Mansfield, OH 44907For Sale
 MLS ID #226039859, Waynette S Chase, Sluss Realty Company. Columbus and Central Ohio Regional MLS
- $190,0003 bd2 ba1.2k sqft337 Pomerene Rd, Mansfield, OH 44906For SaleMLS ID #226036330, Aubrey Snow, Sluss Realty Company. Columbus and Central Ohio Regional MLS
