Adorable, move-in ready, and filled with updates! This 3-bedroom ranch in Madison School District offers comfortable one-floor living with numerous improvements throughout. A brand-new kitchen, new flooring, and fresh paint in 2026 give this home a fresh feel, while the updated bathroom features a new tub and surround. Enjoy the convenience of a main-floor primary bedroom and laundry, along with a sliding glass door leading to the open back patio. Additional features include natural gas forced-air heat, central air, vinyl siding and windows, and a 1.5 car detached garage plus plenty of additional parking. With so many improvements already completed, all that's left to do is move in and make it your own. Convenient location.
Pending
$139,900
209 Whittier Rd, Mansfield, OH 44907
3beds
1baths
875sqft
Single Family Residence
Built in 1953
7,980 Square Feet Lot
$-- Zestimate®
$160/sqft
$-- HOA
What's special
Comfortable one-floor livingUpdated bathroomMain-floor primary bedroomPlenty of additional parkingCentral airOpen back patioNew flooring
- 26 days
- 473
- 46
Likely to sell faster than
Zillow last checked:
Listing updated:
Listed by:
Amanda Wilson 4195285500,
Wilson Family Realty Corp
Source: MAR,MLS#: 20101236
Facts & features
Interior
Bedrooms & bathrooms
- Bedrooms: 3
- Bathrooms: 1
- Main level bedrooms: 3
Rooms
- Room types: Living Room, Utility Room
Primary bedroom
- Level: Main
- Area: 137.08
- Dimensions: 11.75 x 11.67
Bedroom 2
- Level: Main
- Area: 97.92
- Dimensions: 11.75 x 8.33
Bedroom 3
- Level: Main
- Area: 83.23
- Dimensions: 11.75 x 7.08
Kitchen
- Level: Main
- Area: 89.1
- Dimensions: 11.75 x 7.58
Living room
- Level: Main
- Area: 208.06
- Dimensions: 17.83 x 11.67
Heating
- Forced Air, Natural Gas
Cooling
- Ceiling Fan(s), Central Air
Appliances
- Included: Dishwasher, Gas Water Heater
Features
- Shower/Tub
- Flooring: Carpet, Luxury Vinyl, Vinyl
- Windows: Double Pane Windows, Vinyl
- Basement: Concrete
- Has fireplace: No
- Fireplace features: None
Interior area
- Total structure area: 875
- Total interior livable area: 875 sqft
- Finished area above ground: 875
Property
Parking
- Total spaces: 6
- Parking features: Detached, Garage, Garage Door Opener, Gravel
- Has garage: Yes
- Has uncovered spaces: Yes
Features
- Stories: 1
- Patio & porch: Open, Patio
- Exterior features: See Remarks
Lot
- Size: 7,980 Square Feet
- Dimensions: 0.1832
- Features: Lawn, Level, City Lot
Details
- Additional structures: None
- Parcel number: 0289002002000
Construction
Type & style
- Home type: SingleFamily
- Property subtype: Single Family Residence
Materials
- Vinyl Siding
- Roof: Composition
Condition
- Year built: 1953
Utilities & green energy
- Sewer: Public Sewer
- Water: Public
- Utilities for property: Cable Available
Community & HOA
Location
- Region: Mansfield
Financial & listing details
- Price per square foot: $160/sqft
- Tax assessed value: $72,100
- Annual tax amount: $997
- Date on market: 10/21/2026
- Listing terms: Cash,Conventional,FHA,VA Loan
Estimated market value
Not available
Estimated sales range
Not available
Not available
Price history
| Date | Event | Price |
|---|---|---|
| 10/23/2026 | Pending sale | $139,900$160/sqft |
Source:  MAR #20101236 Report a problem | ||
| 10/21/2026 | Listed for sale | $139,900+418.1%$160/sqft |
Source: MAR #20101236 Report a problem | ||
| 3/16/2009 | Sold | $27,000-32.5%$31/sqft |
Source: Public Record Report a problem | ||
| 11/21/2008 | Sold | $40,000-25.2%$46/sqft |
Source: Public Record Report a problem | ||
| 10/27/1997 | Sold | $53,500+21.6%$61/sqft |
Source: Public Record Report a problem | ||
| 4/3/1995 | Sold | $44,000$50/sqft |
Source: Public Record Report a problem | ||
Public tax history
| Year | Property taxes | Tax assessment |
|---|---|---|
| 2025 | $997 -2.2% | $25,240 |
| 2024 | $1,020 +0.2% | $25,240 |
| 2023 | $1,018 +41.7% | $25,240 +53.7% |
| 2022 | $719 +0% | $16,420 |
| 2021 | $719 -1% | $16,420 |
| 2020 | $726 +5.3% | $16,420 +16.6% |
| 2019 | $689 +1% | $14,080 |
| 2018 | $683 +2.1% | $14,080 |
| 2017 | $669 +1.6% | $14,080 +4.1% |
| 2016 | $659 +1.9% | $13,530 |
| 2015 | $646 +0.4% | $13,530 |
| 2014 | $644 +102.6% | $13,530 -5% |
| 2012 | $318 | $14,240 |
| 2011 | -- | $14,240 +35.4% |
| 2010 | $397 +13438.6% | $10,520 |
| 2009 | $3 -99.6% | $10,520 -49.7% |
| 2008 | $777 +2.7% | $20,920 0% |
| 2006 | $756 | $20,927 |
Find assessor info on the county website
Monthly payment
Est. payment
Payment breakdown
Explore the cost of this home by adjusting the details. Changes won't be saved.Climate risks
Neighborhood: 44907
Nearby schools
Schools provided by the listing agent
- District: Madison Local School District
Source: MAR. This data may not be complete. We recommend contacting the local school district to confirm school assignments for this home.


Similar homes
- $139,9003 bd1 ba1.1k sqft312 Sturges Ave, Mansfield, OH 44903For Sale
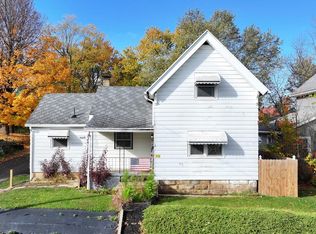 MLS ID #20101391, Amanda Robertson. MAR
- $149,9002 bd1 ba908 sqft761 Abbott Dr, Mansfield, OH 44905For Sale
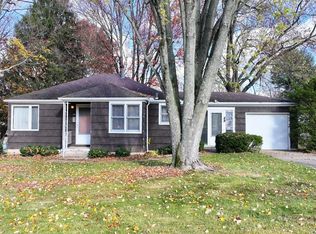 MLS ID #20101410, Amanda Robertson. MAR
- $129,9002 bd2 ba1.1k sqft84 State St, Mansfield, OH 44907For Sale
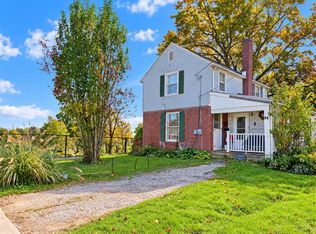
 MLS ID #226039859, Waynette S Chase, Sluss Realty Company. Columbus and Central Ohio Regional MLS
- $149,9003 bd1 ba1k sqft223 Reform St, Mansfield, OH 44902For Sale
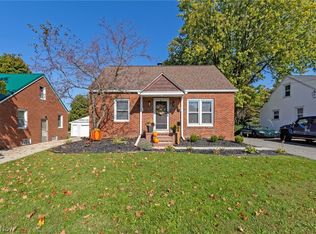 MLS ID #5252995, Stephanie Webb, Keller Williams Legacy Group Realty. MLS Now
- $129,9002 bd1 ba1k sqft213 Vine St, Mansfield, OH 44902For SaleMLS ID #226033731, Kayleen A Antritt, Keller Williams Consultants. Columbus and Central Ohio Regional MLS
- $99,9002 bd1 ba866 sqft292 Harmon St, Mansfield, OH 44903For SaleMLS ID #226043177, Stacey J Wampler, Sluss Realty Company. Columbus and Central Ohio Regional MLS
- $135,0002 bd1 ba1.1k sqft380 Muth Rd, Mansfield, OH 44903For SaleMLS ID #226036088, Michael A Gunnarson, Howard Hanna Real Estate Svcs. Columbus and Central Ohio Regional MLS
