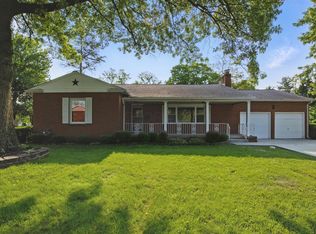
Fall in LOVE with this Ranchwood all brick home and all of the space it offers—especially the incredible oversized 2.5-car garage! With knotty pine walls, built-ins, hot & cold water, a center drain and plenty of room between vehicles, it's a dream for cars, hobbies or projects. Inside, the warm oak kitchen comes fully applianced and features a charming bay window overlooking the shady backyard. Built-in display cabinets add character to the dining room, while the spacious living room is ready for cozy nights around the gas-log fireplace and beautiful mantel. Step out to the screened porch and enjoy more views of the backyard. A roomy owner's bedroom, built-in louver blinds, oak trim & the laundry chute add even more charm. The lower level offers a 2nd bath with shower, laundry hookup and tons of storage. Major updates include Trane furnace & A/C 2023, garage openers 2024, updated 100-amp electric and insulated attic! Move right in and start enjoying this great condo alternative home!
For sale
$239,900
1131 Monterey Dr, Mansfield, OH 44907
2beds
1,290sqft
Single Family Residence
Built in 1963
0.41 Acres Lot
$231,700 Zestimate®
$186/sqft
$-- HOA
What's special
All brick homeLaundry chuteOak trimBuilt-in louver blindsKnotty pine wallsWarm oak kitchen
- 28 days
- 920
- 69
Likely to sell faster than
Zillow last checked:
Listing updated:
Listed by:
Lindsay Zimmer 4197564663,
RE/MAX First Realty
Source: MAR,MLS#: 20100367
Facts & features
Interior
Bedrooms & bathrooms
- Bedrooms: 2
- Bathrooms: 2
- Full bathrooms: 2
- Main level bedrooms: 2
Rooms
- Room types: Dining Room, Laundry, Living Room
Primary bedroom
- Level: Main
- Area: 196.54
- Dimensions: 14.83 x 13.25
Bedroom 2
- Level: Main
- Area: 155.88
- Dimensions: 10.75 x 14.5
Dining room
- Level: Main
- Area: 147.42
- Dimensions: 10.17 x 14.5
Kitchen
- Level: Main
- Area: 141.38
- Dimensions: 9.75 x 14.5
Living room
- Level: Main
- Area: 368.72
- Dimensions: 23.92 x 15.42
Heating
- Forced Air, Natural Gas
Cooling
- Central Air
Appliances
- Included: Cooktop, Dryer, Oven, Refrigerator, Washer
- Laundry: Laundry
Features
- Shower/Tub, See Remarks
- Flooring: Carpet, Vinyl
- Windows: Double Pane Windows
- Basement: Full
- Number of fireplaces: 1
- Fireplace features: Living Room
Interior area
- Total structure area: 1,290
- Total interior livable area: 1,290 sqft
- Finished area above ground: 1,290
Property
Parking
- Total spaces: 4
- Parking features: Attached, Garage, Concrete
- Has attached garage: Yes
- Has uncovered spaces: Yes
Features
- Stories: 1
- Patio & porch: Enclosed, Porch
- Exterior features: None
Lot
- Size: 0.41 Acres
- Dimensions: 0.4116
- Features: Corner Lot, City Lot
Details
- Additional structures: None
- Parcel number: 0270707303000
Construction
Type & style
- Home type: SingleFamily
- Property subtype: Single Family Residence
Materials
- Brick
- Roof: Composition
Condition
- Year built: 1963
Utilities & green energy
- Sewer: Public Sewer
- Water: Public
Community & HOA
Community
- Security: Smoke Detector(s)
Location
- Region: Mansfield
Financial & listing details
- Price per square foot: $186/sqft
- Tax assessed value: $156,520
- Annual tax amount: $2,032
- Date on market: 8/12/2026
- Listing terms: Cash,Conventional,FHA,VA Loan
Estimated market value
$231,700
$220,000 - $243,000
$1,365/mo
Price history
| Date | Event | Price |
|---|---|---|
| 8/12/2026 | Listed for sale | $239,900$186/sqft |
Source:  MAR #20100367 Report a problem MAR #20100367 Report a problem | ||
Public tax history
| Year | Property taxes | Tax assessment |
|---|---|---|
| 2025 | $2,032 -3.5% | $54,780 |
| 2024 | $2,106 -1.1% | $54,780 |
| 2023 | $2,130 +15.4% | $54,780 +31.1% |
| 2022 | $1,846 -0.7% | $41,790 |
| 2021 | $1,859 -2.2% | $41,790 |
| 2020 | $1,901 +16.5% | $41,790 +18% |
| 2019 | $1,632 | $35,420 |
| 2018 | $1,632 | $35,420 |
| 2017 | $1,632 -4.7% | $35,420 -1.3% |
| 2016 | $1,713 +4.7% | $35,900 |
| 2015 | $1,637 +1.3% | $35,900 |
| 2014 | $1,615 +98.5% | $35,900 |
| 2012 | $814 | $35,900 |
| 2011 | -- | $35,900 -4.2% |
| 2010 | $1,912 +104.3% | $37,460 |
| 2009 | $936 -49.7% | $37,460 |
| 2008 | $1,860 +19.5% | $37,460 +0% |
| 2006 | $1,556 | $37,458 |
Find assessor info on the county website
Monthly payment
Est. payment
Payment breakdown
Explore the cost of this home by adjusting the details. Changes won't be saved.Climate risks
Neighborhood: 44907
Nearby schools
Schools provided by the listing agent
- District: Mansfield City School District
Source: MAR. This data may not be complete. We recommend contacting the local school district to confirm school assignments for this home.

Similar homes
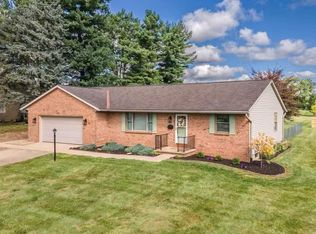
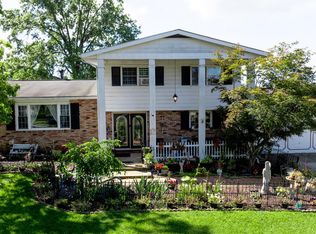
- $295,0003 bd3 ba1.7k sqft103 Elmridge Rd, Mansfield, OH 44907For Sale
 MLS ID #20100594, Wendy Rochester. MAR
 - $289,9003 bd3 ba1.7k sqft79 Redwood Rd, Mansfield, OH 44907For Sale
 MLS ID #9074004, Melissa Weiler. MAR
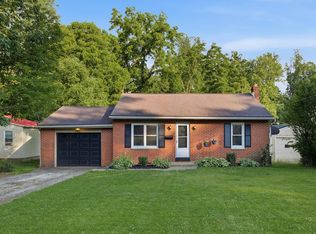
 - $219,0003 bd1 ba1.2k sqft193 Ridgewood Blvd, Mansfield, OH 44907For Sale
 MLS ID #9073805, Robin Walker. MAR
 - $215,0003 bd1 ba1k sqft881 Brownwood Rd, Mansfield, OH 44907For Sale
 MLS ID #20100587, Hunter Hannan. MAR
 - $165,0003 bd1 ba1.3k sqft437 Brenda Dr, Mansfield, OH 44907For Sale
 MLS ID #226027382, Jerry Gullett, Century 21 Frank Frye. Columbus and Central Ohio Regional MLS
