Just In Time For Your Next Home! Welcome to this well maintained ranch situated atop a hill at the end of a cul-de-sac. Custom built in 1992 for its one and only owners, this home has been lovingly cared for throughout the years. Inside, you'll find an abundance of closet and storage space, a spacious pantry, 3 bedrooms, and 2 full bathrooms. The thoughtful floor plan offers comfortable living and functionality, making it easy to feel right at home. Additional features include a spacious 2.5 car attached garage and a partial basement offering extra storage. Step outside to enjoy one of the largest backyards on the street, providing plenty of room for outdoor entertaining, gardening, pets, or play. With its location just minutes from Kingwood Gardens, generous lot, and pride of ownership throughout, this home is ready for its next chapter.
For sale
Price cut: $10K (7/1)
$269,900
908 E Linden Cir, Mansfield, OH 44906
3beds
1,450sqft
:
Get pre-qualified$1,865/mo
Single Family Residence
Built in 1992
7,644 Square Feet Lot
$264,900 Zestimate®
$186/sqft
$-- HOA
What's special
Thoughtful floor planEnd of a cul-de-sacSituated atop a hillGenerous lotSpacious pantry
- 44 days |
- 562 |
- 35 |
Zillow last checked:
Listing updated:
Listed by:
The Justin Gerwig Team,
RE/MAX First Realty
Source: MAR,MLS#: 9073714
Facts & features
Interior
Bedrooms & bathrooms
- Bedrooms: 3
- Bathrooms: 2
- Full bathrooms: 2
- Main level bedrooms: 3
Rooms
- Room types: Dining Room, Living Room, Other
Primary bedroom
- Level: Main
- Area: 163
- Dimensions: 13.58 x 12
Bedroom 2
- Level: Main
- Area: 100
- Dimensions: 10 x 10
Bedroom 3
- Level: Main
- Area: 100
- Dimensions: 10 x 10
Dining room
- Level: Main
- Area: 106
- Dimensions: 8.83 x 12
Kitchen
- Level: Main
- Area: 110
- Dimensions: 9.17 x 12
Living room
- Level: Main
- Area: 236
- Dimensions: 19.67 x 12
Heating
- Forced Air, Natural Gas
Cooling
- Central Air
Appliances
- Included: Dryer, Freezer, Disposal, Electric Range, Refrigerator, Washer
Features
- Other, Eat-in Kitchen, Pantry, Primary Bedroom with Bath
- Flooring: Carpet
- Windows: Double Pane Windows, Storm Window(s), Wood Frames
- Basement: Crawl Space,Partial,Sump Pump
- Has fireplace: No
- Fireplace features: None
Interior area
- Total structure area: 1,450
- Total interior livable area: 1,450 sqft
- Finished area above ground: 1,450
Video & virtual tour
Property
Parking
- Total spaces: 3
- Parking features: Garage, Attached, Garage Door Opener, Concrete, Paved Driveway
- Has garage: Yes
- Has uncovered spaces: Yes
Features
- Entry location: Main Level
- Patio & porch: Patio, Porch, Open, Covered
- Exterior features: None, See Remarks
Lot
- Size: 7,644 Square Feet
- Dimensions: 0.1755
- Features: Cul-De-Sac, City Lot
Details
- Additional structures: None
- Parcel number: 0270209703008
- Special conditions: Sold As Is
Construction
Type & style
- Home type: SingleFamily
- Architectural style: Other
- Property subtype: Single Family Residence
Materials
- Brick, Vinyl Siding
- Roof: Composition
Condition
- Year built: 1992
Utilities & green energy
- Sewer: Public Sewer
- Water: Public
Community & HOA
Location
- Region: Mansfield
Financial & listing details
- Price per square foot: $186/sqft
- Annual tax amount: $1,087
- Date on market: 6/12/2026
- Listing terms: Cash,Conventional,FHA,VA Loan
Estimated market value
$264,900
$252,000 - $278,000
$1,636/mo
Price history
| Date | Event | Price |
|---|---|---|
| 7/1/2026 | Price change | $269,900-3.6%$186/sqft |
Source:  MAR #9073714 Report a problem MAR #9073714 Report a problem | ||
| 6/12/2026 | Listed for sale | $279,900$193/sqft |
Source: MAR #9073714 Report a problem | ||
Public tax history
Tax history is unavailable.
Monthly payment
Est. payment
Payment breakdown
Explore the cost of this home by adjusting the details. Changes won't be saved.Climate risks
Neighborhood: 44906
Nearby schools
GreatSchools rating
- 8/10Mansfield Spanish Immersion SchoolGrades: K-8Distance: 0.8 mi
- 5/10Mansfield Senior High SchoolGrades: 8-12Distance: 0.8 mi
- 3/10Mansfield Middle SchoolGrades: 7-8Distance: 0.8 mi
Schools provided by the listing agent
- District: Mansfield City School District
Source: MAR. This data may not be complete. We recommend contacting the local school district to confirm school assignments for this home.
- $245,3003 bd2 ba1.4k sqft908 Linden Cir E, Mansfield, OH 44903Off Market
- $230,0004 bd3 ba1.6k sqft907 Linden Cir E, Mansfield, OH 44903Sold
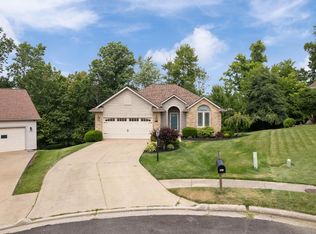
- $281,6003 bd3 ba1.7k sqft901 Linden Cir E, Mansfield, OH 44903Off Market
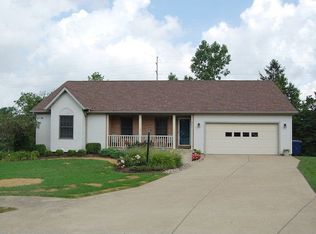
- $129,0003 bd1 ba1k sqft314 Muth Rd, Mansfield, OH 44903Off Market
- $230,0004 bd3 ba1.6k sqft907 E Linden Cir, Mansfield, OH 44906Sold
- $274,5003 bd2 ba1.6k sqft902 E Linden Cir, Mansfield, OH 44906Off Market
- $122,3003 bd1 ba720 sqft322 Muth Rd, Mansfield, OH 44903Off Market
- $119,6002 bd1 ba720 sqft310 Muth Rd, Mansfield, OH 44903Off Market
A local agent can set up tours, give advice and negotiate with sellers.
A local lender can help you make sure your offer is ready when you are.
Similar homes
- $299,9004 bd-- ba2k sqft1025 Pearce Dr, Mansfield, OH 44906For Sale
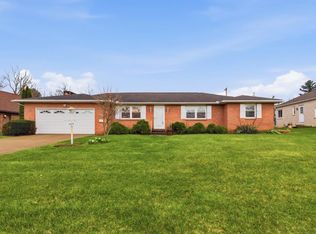 MLS ID #10231186, Tyler Jarvis. MAR
 - $198,9003 bd2 ba1.2k sqft143 Buckeye Ave, Mansfield, OH 44906For Sale
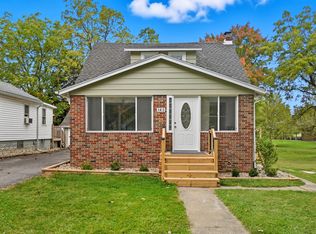
 MLS ID #226027321, Stacey J Wampler, Sluss Realty Company. Columbus and Central Ohio Regional MLS
 - $249,9004 bd2 ba1.9k sqft344 Ruth Ave, Mansfield, OH 44907For Sale
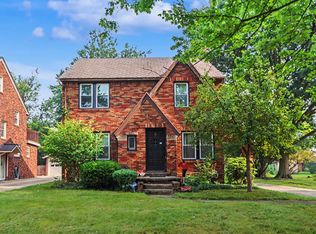 MLS ID #226027128, Aubrey Snow, Sluss Realty Company. Columbus and Central Ohio Regional MLS
 - $255,0003 bd2 ba1.5k sqft2040 Whippoorwill Ln, Mansfield, OH 44906For Sale
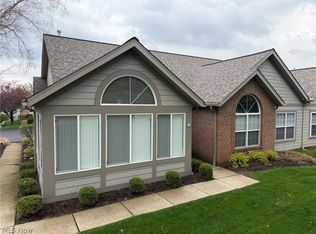 MLS ID #5201488, Jed Acker, Donald K. Gant Realty. MLS Now
 - $269,9004 bd1 ba1.7k sqft2274 Lakewood Dr, Mansfield, OH 44905For SaleMLS ID #9074102, Susan Falde. MAR
- $239,9004 bd2 ba1.5k sqft2539 Wedgewood Dr, Mansfield, OH 44903For SaleMLS ID #9074090, Holly Walker. MAR
- $259,9003 bd2 ba1.4k sqft2270 Ferguson Rd Unit 153, Mansfield, OH 44906For SaleMLS ID #9073697, Kimberly Thompson-barley. MAR
- $269,9003 bd2 ba2k sqft612 Fuhrer Ave, Mansfield, OH 44904For SaleMLS ID #9073613, Lori Holden Sjostedt. MAR
- $219,9003 bd2 ba1.6k sqft1699 Middle Bellville Rd, Mansfield, OH 44904For SaleMLS ID #9073975, Lindsay Zimmer. MAR
- $249,9993 bd2 ba1.8k sqft69 Yoha Dr, Mansfield, OH 44907For SaleMLS ID #9073232, Steven Miller. MAR
- $299,9003 bd2 ba1.6k sqft1779 Ashland Rd, Mansfield, OH 44905For SaleMLS ID #5226540, Jessica Omerza, EXP Realty, LLC.. MLS Now
- $239,9003 bd1 ba1.2k sqft193 Ridgewood Blvd, Mansfield, OH 44907For SaleMLS ID #9073805, Robin Walker. MAR
- $235,0004 bd2 ba1.2k sqft2050 Willowood Dr N, Mansfield, OH 44906For SaleMLS ID #9073084, Rui Shi. MAR
- $295,0004 bd3 ba2.1k sqft3639 N Main St, Mansfield, OH 44903For Sale By Owner
- $259,9002 bd2 ba1.4k sqft1576 Bridgewater Way S, Mansfield, OH 44906For SaleMLS ID #9070196, Andy Moncayo. MAR
- $389,9003 bd3 ba1.9k sqft1235 Canteberry Ln, Mansfield, OH 44906For SaleMLS ID #5227591, Stephanie Webb, Keller Williams Legacy Group Realty. MLS Now
- $246,9003 bd2 ba1.3k sqft2270 Ferguson Rd Suite 116, Mansfield, OH 44906For SaleMLS ID #9074063, Karen Hill. MAR
- $215,0003 bd2 ba1.3k sqft91 Hillcrest St, Mansfield, OH 44907For SaleMLS ID #9074105, Shad Remaley. MAR
- $250,0003 bd2 ba1.1k sqft2511 Bryonaire Dr, Mansfield, OH 44903For SaleMLS ID #9073927, Shaun Riley. MAR
- $239,9003 bd3 ba1.8k sqft1663 Rippling Brook Dr, Mansfield, OH 44904For SaleMLS ID #9073524, Melissa Miller. MAR
