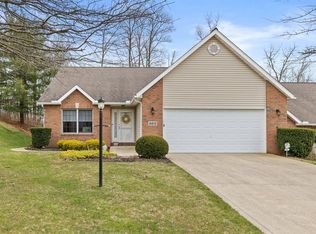
Welcome to 881 Red Oak Trail! This well-maintained, ranch style condo offers 2 large bedrooms, 2 full bathrooms, spacious great room with vaulted ceilings and access to recently updated back patio! Functional kitchen with eating bar, newer appliances and beautiful granite counter tops! Large laundry room with sink and storage cabinets. Tons of storage space can be found in the hall closet (so big it's been turned into a home office), oversized 2 car garage and attic space! New roof 2019. Nestled in a desirable neighborhood close to shopping, restaurants and so much more. Lexington Schools! 14 month Home Warranty included at list price!
For sale
$259,900
881 Red Oak Trl, Mansfield, OH 44904
2beds
1,547sqft
Condominium
Built in 1994
-- sqft lot
$264,700 Zestimate®
$168/sqft
$-- HOA
What's special
- 11 days
- 346
- 11
Likely to sell faster than
Zillow last checked:
Listing updated:
Listed by:
Matthew J. Walker 4197568383,
Haring Realty, Inc.
Source: MAR,MLS#: 20100561
Facts & features
Interior
Bedrooms & bathrooms
- Bedrooms: 2
- Bathrooms: 2
- Full bathrooms: 2
- Main level bedrooms: 2
Rooms
- Room types: Dining Room, Laundry, Living Room
Primary bedroom
- Level: Main
- Area: 203.14
- Dimensions: 17.17 x 11.83
Bedroom 2
- Level: Main
- Area: 192.19
- Dimensions: 15.58 x 12.33
Dining room
- Level: Main
- Area: 106.08
- Dimensions: 9.5 x 11.17
Kitchen
- Level: Main
- Area: 94.89
- Dimensions: 9.33 x 10.17
Living room
- Level: Main
- Area: 363
- Dimensions: 22 x 16.5
Office
- Level: Main
- Area: 48.56
- Dimensions: 7.67 x 6.33
Heating
- Forced Air, Natural Gas
Cooling
- Central Air
Appliances
- Included: Dishwasher, Electric Range, Gas Water Heater, Microwave, Refrigerator
- Laundry: Laundry
Features
- Cathedral Ceiling(s), Shower/Tub, Walk-In Closet(s), Eat-in Kitchen, Primary Bedroom with Bath
- Flooring: Carpet, Vinyl
- Basement: Concrete
- Has fireplace: No
- Fireplace features: None
Interior area
- Total structure area: 1,547
- Total interior livable area: 1,547 sqft
- Finished area above ground: 1,547
Property
Parking
- Total spaces: 2
- Parking features: Attached, Garage, Garage Door Opener, Concrete
- Has attached garage: Yes
- Has uncovered spaces: Yes
Features
- Stories: 1
- Patio & porch: Open, Patio, Porch
- Exterior features: None
Lot
- Features: Curbs, Lawn, Level, Sidewalks, City Lot
Details
- Additional structures: None
- Parcel number: 0569214302073
Construction
Type & style
- Home type: SingleFamily
- Property subtype: Condominium
Materials
- Brick
- Roof: Composition
Condition
- Year built: 1994
Utilities & green energy
- Sewer: Public Sewer
- Water: Public
Community & HOA
HOA
- Has HOA: Yes
- Services included: Maintenance Grounds
Location
- Region: Mansfield
Financial & listing details
- Price per square foot: $168/sqft
- Tax assessed value: $171,990
- Annual tax amount: $2,876
- Date on market: 9/3/2026
- Listing terms: Cash,Conventional
Estimated market value
$264,700
$249,000 - $283,000
$2,034/mo
Price history
| Date | Event | Price |
|---|---|---|
| 9/3/2026 | Listed for sale | $259,900+18.7%$168/sqft |
Source:  MAR #20100561 Report a problem MAR #20100561 Report a problem | ||
| 5/27/2022 | Sold | $219,000$142/sqft |
Source:  Columbus and Central Ohio Regional MLS #222013776 Report a problem Columbus and Central Ohio Regional MLS #222013776 Report a problem | ||
| 4/30/2022 | Pending sale | $219,000$142/sqft |
Source:  RE/MAX International #222013776 Report a problem RE/MAX International #222013776 Report a problem | ||
| 4/30/2022 | Contingent | $219,000$142/sqft |
Source: Columbus and Central Ohio Regional MLS #222013776 Report a problem | ||
| 4/29/2022 | Listed for sale | $219,000+78%$142/sqft |
Source: Columbus and Central Ohio Regional MLS #222013776 Report a problem | ||
| 4/2/2004 | Sold | $123,000+17.4%$80/sqft |
Source: Public Record Report a problem | ||
| 9/22/1997 | Sold | $104,800+3.3%$68/sqft |
Source: Public Record Report a problem | ||
| 11/30/1994 | Sold | $101,417$66/sqft |
Source: Public Record Report a problem | ||
Public tax history
| Year | Property taxes | Tax assessment |
|---|---|---|
| 2025 | $2,876 -2.3% | $60,200 |
| 2024 | $2,944 -0.1% | $60,200 |
| 2023 | $2,946 +0.2% | $60,200 +16.4% |
| 2022 | $2,939 -0.4% | $51,740 |
| 2021 | $2,949 -0.1% | $51,740 |
| 2020 | $2,951 +10% | $51,740 +19.3% |
| 2019 | $2,683 +17.5% | $43,380 |
| 2018 | $2,284 +1.1% | $43,380 |
| 2017 | $2,259 +7.7% | $43,380 +9.8% |
| 2016 | $2,098 +0.1% | $39,500 |
| 2015 | $2,096 0% | $39,500 |
| 2014 | $2,096 +162.2% | $39,500 -3% |
| 2012 | $799 | $40,720 |
| 2011 | -- | $40,720 -8.6% |
| 2010 | $1,450 +99.3% | $44,560 |
| 2009 | $728 -49.9% | $44,560 |
| 2008 | $1,452 -18.1% | $44,560 +0% |
| 2006 | $1,772 | $44,559 |
Find assessor info on the county website
Monthly payment
Est. payment
Payment breakdown
Explore the cost of this home by adjusting the details. Changes won't be saved.Climate risks
Neighborhood: 44904
Nearby schools
Schools provided by the listing agent
- District: Lexington Local Schools
Source: MAR. This data may not be complete. We recommend contacting the local school district to confirm school assignments for this home.
Similar homes
- $255,0002 bd2 ba1.4k sqft1578 Cape Cod Dr, Mansfield, OH 44904For Sale
 MLS ID #5205872, JoAnne Behr Seink, RE/MAX Crossroads Properties. MLS Now
 - $259,9003 bd2 ba1.4k sqft17 Cambridge Ct, Lexington, OH 44904For Sale
 MLS ID #20100286, Tyler Amos. MAR
 - $220,0002 bd2 ba1.1k sqft1104 W Longview Ave, Mansfield, OH 44906For Sale
 MLS ID #20100419, Kelsi Ratliff. MAR
 - $239,9002 bd2 ba1.2k sqft1131 Monterey Dr, Mansfield, OH 44907For Sale
 MLS ID #20100367, Lindsay Zimmer. MAR
 - $284,9004 bd3 ba1.7k sqft201 Fenway Blvd, Lexington, OH 44904For Sale
 MLS ID #226024359, Alicia Marie Nelson, Keller Williams Consultants. Columbus and Central Ohio Regional MLS
 - $274,9004 bd3 ba2.3k sqft105 Homewood Rd, Mansfield, OH 44906For SaleMLS ID #226029402, Aubrey Snow, Sluss Realty Company. Columbus and Central Ohio Regional MLS
- $138,5002 bd2 ba1.3k sqft264 S Diamond St, Mansfield, OH 44902For SaleMLS ID #226033192, Amanda Wilson, Wilson Family Realty. Columbus and Central Ohio Regional MLS
