Move-in ready and beautifully updated, this spacious 3-bedroom, 2-bath corner unit condo offers comfortable living with quick access to local amenities and major highways. The interior features fresh paint, new flooring throughout, and fully refreshed bathrooms, highlighted by a cozy gas fireplace in the main living space. Outside, a generous 2.5-car garage provides exceptional parking and extra storage. For just $150 a month, the low HOA fee covers water, trash removal, snow plowing, and lawn care -- giving you a low-maintenance lifestyle with zero exterior hassle.
For sale
$219,900
840 Red Oak Trl, Mansfield, OH 44904
3beds
1,736sqft
Condominium
Built in 1974
-- sqft lot
$214,300 Zestimate®
$127/sqft
$-- HOA
What's special
Move-in readyBeautifully updatedFresh paintFully refreshed bathroomsNew flooring throughout
- 52 days
- 389
- 23
Likely to sell faster than
Zillow last checked:
Listing updated:
Listed by:
Beverly Rosich 4197568383,
Haring Realty, Inc.
Source: MAR,MLS#: 20100873
Facts & features
Interior
Bedrooms & bathrooms
- Bedrooms: 3
- Bathrooms: 2
- Full bathrooms: 2
- Main level bedrooms: 1
Rooms
- Room types: Dining Room, Laundry, Living Room
Primary bedroom
- Level: Main
- Area: 184
- Dimensions: 12 x 15.33
Bedroom 2
- Level: Upper
- Area: 232.22
- Dimensions: 13.33 x 17.42
Bedroom 3
- Level: Upper
- Area: 232.22
- Dimensions: 13.33 x 17.42
Dining room
- Level: Main
- Area: 113
- Dimensions: 9.42 x 12
Kitchen
- Level: Main
- Area: 84.33
- Dimensions: 7.67 x 11
Living room
- Level: Main
- Area: 281.67
- Dimensions: 13 x 21.67
Heating
- Baseboard, Electric
Cooling
- Central Air
Appliances
- Included: Dishwasher, Dryer, Electric Range, Refrigerator, Washer
- Laundry: Laundry
Features
- Shower/Tub, Entrance Foyer, Primary Bedroom with Bath
- Flooring: Carpet, Luxury Vinyl
- Windows: Double Pane Windows, Vinyl
- Basement: Full
- Number of fireplaces: 1
- Fireplace features: Gas, Living Room
Interior area
- Total structure area: 1,736
- Total interior livable area: 1,736 sqft
- Finished area above ground: 1,736
Property
Parking
- Total spaces: 4
- Parking features: Attached, Garage, Garage Door Opener, Concrete, Paved Driveway, Shared Driveway
- Has attached garage: Yes
- Has uncovered spaces: Yes
Features
- Stories: 2
- Entry location: Main Level
- Patio & porch: Deck, Open
- Exterior features: None
Lot
- Features: Corner Lot, Curbs, Lawn, Sidewalks, City Lot
Details
- Additional structures: None
- Parcel number: 0569217614000
Construction
Type & style
- Home type: SingleFamily
- Property subtype: Condominium
Materials
- Brick, Vinyl Siding
- Roof: Composition
Condition
- Year built: 1974
Utilities & green energy
- Sewer: Public Sewer
- Water: Public
Community & HOA
HOA
- Has HOA: Yes
- Services included: Insurance, Trash, See Remarks, Other
Location
- Region: Mansfield
Financial & listing details
- Price per square foot: $127/sqft
- Tax assessed value: $154,280
- Annual tax amount: $2,662
- Date on market: 9/18/2026
- Listing terms: Cash,Conventional
Estimated market value
$214,300
$204,000 - $225,000
$1,629/mo
Price history
| Date | Event | Price |
|---|---|---|
| 9/18/2026 | Listed for sale | $219,900+25.7%$127/sqft |
Source:  MAR #20100873 Report a problem | ||
| 2/28/2025 | Sold | $175,000-7.8%$101/sqft |
Source: MAR #9064252 Report a problem | ||
| 1/28/2025 | Pending sale | $189,900$109/sqft |
Source: MAR #9064252 Report a problem | ||
| 1/6/2025 | Price change | $189,900-5%$109/sqft |
Source: MAR #9064252 Report a problem | ||
| 12/31/2024 | Listed for sale | $199,900$115/sqft |
Source: MAR #9064252 Report a problem | ||
| 12/2/2024 | Contingent | $199,900$115/sqft |
Source: MAR #9064252 Report a problem | ||
| 10/22/2024 | Price change | $199,900-2.5%$115/sqft |
Source: MAR #9064252 Report a problem | ||
| 10/15/2024 | Listed for sale | $205,000+141.2%$118/sqft |
Source: MAR #9064252 Report a problem | ||
| 9/30/2015 | Sold | $85,000-2.9%$49/sqft |
Source: MAR #9030713 Report a problem | ||
| 7/31/2015 | Listed for sale | $87,500+25.2%$50/sqft |
Source: Sluss Realty #9030713 Report a problem | ||
| 4/13/2015 | Sold | $69,900$40/sqft |
Source: MAR #9029105 Report a problem | ||
| 3/18/2015 | Pending sale | $69,900$40/sqft |
Source: Haring Realty, Inc. #9029105 Report a problem | ||
| 3/18/2015 | Listed for sale | $69,900-35.9%$40/sqft |
Source: Haring Realty, Inc. #9029105 Report a problem | ||
| 9/21/2004 | Sold | $109,000+33.7%$63/sqft |
Source: Public Record Report a problem | ||
| 4/25/2002 | Sold | $81,500$47/sqft |
Source: Public Record Report a problem | ||
Public tax history
| Year | Property taxes | Tax assessment |
|---|---|---|
| 2025 | $2,580 -2.3% | $54,000 |
| 2024 | $2,641 -0.1% | $54,000 |
| 2023 | $2,643 +18.9% | $54,000 +38% |
| 2022 | $2,223 -0.3% | $39,140 |
| 2021 | $2,231 -0.1% | $39,140 |
| 2020 | $2,233 +8.8% | $39,140 +18% |
| 2019 | $2,052 +17.5% | $33,170 |
| 2018 | $1,746 +1.1% | $33,170 |
| 2017 | $1,727 -2.7% | $33,170 -0.8% |
| 2016 | $1,776 +35.6% | $33,440 |
| 2015 | $1,310 0% | $33,440 |
| 2014 | $1,310 +112.2% | $33,440 |
| 2012 | $617 | $33,440 |
| 2011 | -- | $33,440 -5.9% |
| 2010 | $1,085 -0.4% | $35,540 |
| 2009 | $1,089 +0.3% | $35,540 |
| 2008 | $1,086 -23.1% | $35,540 0% |
| 2006 | $1,413 | $35,543 |
Find assessor info on the county website
Monthly payment
Est. payment
Payment breakdown
Explore the cost of this home by adjusting the details. Changes won't be saved.Climate risks
Neighborhood: 44904
Nearby schools
Schools provided by the listing agent
- District: Lexington Local Schools
Source: MAR. This data may not be complete. We recommend contacting the local school district to confirm school assignments for this home.

Similar homes
- $279,9003 bd2 ba1.1k sqft646 Kennedy Dr, Mansfield, OH 44904For Sale
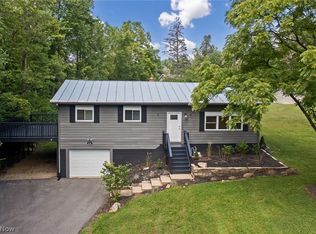 MLS ID #5259274, Stephanie Webb, Keller Williams Legacy Group Realty. MLS Now
- $259,9003 bd2 ba1.3k sqft1644 Rippling Brook Dr, Mansfield, OH 44904For Sale
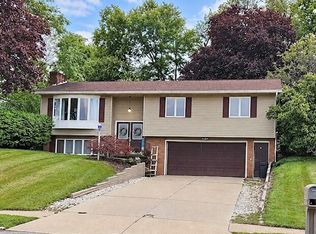 MLS ID #20101050, Robin Walker. MAR
- $213,5003 bd2 ba1.4k sqft649 Mansfield Lucas Rd, Mansfield, OH 44907For Sale
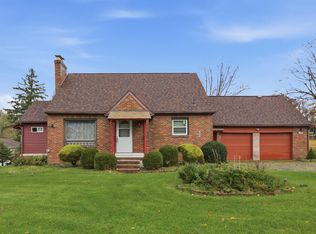 MLS ID #20101428, Robin Walker. MAR
- $209,0003 bd1 ba1.1k sqft1956 Middle Bellville Rd, Mansfield, OH 44904For Sale
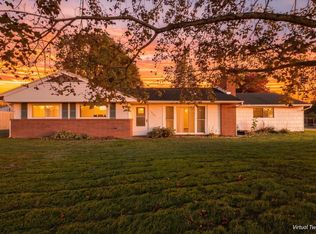 MLS ID #20101246, Amanda Sheets. MAR
- $250,0005 bd2 ba2.3k sqft611 Park Ave W, Mansfield, OH 44906For Sale
 MLS ID #226042353, Tammy Lemley, e-Merge Real Estate Champions. Columbus and Central Ohio Regional MLS
