Tucked into a peaceful setting on nearly an acre, this well-maintained home offers the privacy and space many buyers are searching for while remaining close to everyday conveniences. The updated kitchen features beautiful cherry cabinetry and refreshed countertops, creating a warm, inviting space for daily living. The primary suite includes its own private bath, while the walkout lower level expands your living space with a spacious family room, fireplace, and direct access to a brick patio overlooking the backyard. An additional lot brings the property to nearly an acre with an extra-deep 480-foot lot, mature woods, and beautiful views, that add to the property's appeal. Whether relaxing outdoors or entertaining inside, this home offers the setting to enjoy both.
For sale
Price cut: $10K (8/5)
$289,900
79 Redwood Rd, Mansfield, OH 44907
3beds
1,792sqft
Single Family Residence
Built in 1963
0.99 Acres Lot
$283,900 Zestimate®
$162/sqft
$-- HOA
What's special
Mature woodsSpacious family roomBeautiful viewsWalkout lower levelUpdated kitchenBeautiful cherry cabinetryRefreshed countertops
- 71 days
- 734
- 65
Zillow last checked:
Listing updated:
Listed by:
Melissa Weiler 4195293047,
Sluss Realty
Source: MAR,MLS#: 9074004
Facts & features
Interior
Bedrooms & bathrooms
- Bedrooms: 3
- Bathrooms: 3
- Full bathrooms: 2
- 1/2 bathrooms: 1
- Main level bedrooms: 3
Rooms
- Room types: Family Room, Laundry, Living Room
Primary bedroom
- Level: Main
- Area: 158.13
- Dimensions: 13.75 x 11.5
Bedroom 2
- Level: Main
- Area: 100.39
- Dimensions: 11.58 x 8.67
Bedroom 3
- Level: Main
- Area: 105.83
- Dimensions: 10.58 x 10
Family room
- Level: Lower
- Area: 386.46
- Dimensions: 26.5 x 14.58
Kitchen
- Level: Main
- Area: 210.83
- Dimensions: 21.08 x 10
Living room
- Level: Main
- Area: 244.44
- Dimensions: 16.67 x 14.67
Heating
- Forced Air
Cooling
- Central Air
Appliances
- Included: Cooktop, Dishwasher, Double Oven, Gas Water Heater, Microwave, Refrigerator
- Laundry: Laundry
Features
- Shower/Tub, Eat-in Kitchen, Entrance Foyer, Primary Bedroom with Bath
- Flooring: Carpet, Hardwood, Tile
- Windows: Vinyl
- Basement: Finished,Full
- Number of fireplaces: 1
- Fireplace features: Family Room, Wood Burning
Interior area
- Total structure area: 1,792
- Total interior livable area: 1,792 sqft
- Finished area above ground: 1,792
Video & virtual tour
Property
Parking
- Total spaces: 5
- Parking features: Attached, Garage, Garage Door Opener, Concrete
- Has attached garage: Yes
- Has uncovered spaces: Yes
Features
- Stories: 1
- Patio & porch: Deck, Porch
- Exterior features: None
Lot
- Size: 0.99 Acres
- Dimensions: 0.3099
- Features: Lawn, Few Trees, City Lot
Details
- Additional structures: None
- Additional parcels included: Parcel ID2: 0589322116004
- Parcel number: 0270718617000
Construction
Type & style
- Home type: SingleFamily
- Property subtype: Single Family Residence
Materials
- Vinyl Siding
- Roof: Composition
Condition
- Year built: 1963
Utilities & green energy
- Sewer: Public Sewer
- Water: Public
Community & HOA
Community
- Security: Smoke Detector(s)
Location
- Region: Mansfield
Financial & listing details
- Price per square foot: $162/sqft
- Tax assessed value: $146,260
- Annual tax amount: $1,929
- Date on market: 7/13/2026
- Listing terms: Cash,Conventional,FHA,VA Loan
Estimated market value
$283,900
$270,000 - $298,000
$1,735/mo
Price history
| Date | Event | Price |
|---|---|---|
| 8/5/2026 | Price change | $289,900-3.3%$162/sqft |
Source:  MAR #9074004 Report a problem MAR #9074004 Report a problem | ||
| 7/13/2026 | Listed for sale | $299,900+48.1%$167/sqft |
Source: MAR #9074004 Report a problem | ||
| 1/12/2022 | Sold | $202,500-3.5%$113/sqft |
Source: MAR #9052222 Report a problem | ||
| 12/6/2021 | Pending sale | $209,900$117/sqft |
Source:  RE/MAX International #9052222 Report a problem RE/MAX International #9052222 Report a problem | ||
| 11/30/2021 | Listed for sale | $209,900+217.5%$117/sqft |
Source: MAR #9052222 Report a problem | ||
| 3/26/2014 | Sold | $66,102$37/sqft |
Source: MAR #10216404 Report a problem | ||
Public tax history
| Year | Property taxes | Tax assessment |
|---|---|---|
| 2025 | $1,868 -3.6% | $51,190 |
| 2024 | $1,938 -1.2% | $51,190 |
| 2023 | $1,962 -16.3% | $51,190 +22.1% |
| 2022 | $2,343 -0.7% | $41,940 |
| 2021 | $2,360 -2.2% | $41,940 |
| 2020 | $2,413 +6.4% | $41,940 +18% |
| 2019 | $2,267 +1.4% | $35,550 |
| 2018 | $2,236 +2.8% | $35,550 |
| 2017 | $2,176 +48.9% | $35,550 +53.5% |
| 2016 | $1,462 +4.7% | $23,160 |
| 2015 | $1,396 +1.3% | $23,160 |
| 2014 | $1,378 +58.2% | $23,160 -39.7% |
| 2012 | $871 | $38,420 |
| 2011 | -- | $38,420 -2.3% |
| 2010 | $2,008 +104.3% | $39,320 |
| 2009 | $982 -49.7% | $39,320 |
| 2008 | $1,952 +62.7% | $39,320 +0% |
| 2006 | $1,200 | $39,312 |
Find assessor info on the county website
Monthly payment
Est. payment
Payment breakdown
Explore the cost of this home by adjusting the details. Changes won't be saved.Climate risks
Neighborhood: 44907
Nearby schools
Schools provided by the listing agent
- District: Mansfield City School District
Source: MAR. This data may not be complete. We recommend contacting the local school district to confirm school assignments for this home.
Similar homes
- $285,0003 bd3 ba1.7k sqft103 Elmridge Rd, Mansfield, OH 44907For Sale
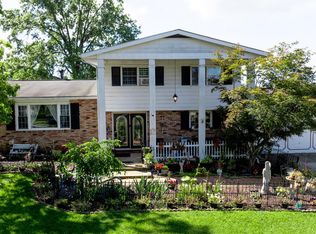 MLS ID #20100594, Wendy Rochester. MAR
 - $229,9002 bd2 ba1.2k sqft1131 Monterey Dr, Mansfield, OH 44907For Sale
 MLS ID #20100367, Lindsay Zimmer. MAR
 - $285,0003 bd2 ba1.3k sqft887 Arlington Ave, Mansfield, OH 44903For Sale
 MLS ID #5241818, Joseph Wampler, Keller Williams Elevate. MLS Now
 - $289,9004 bd3 ba2k sqft1025 Pearce Dr, Mansfield, OH 44906For Sale
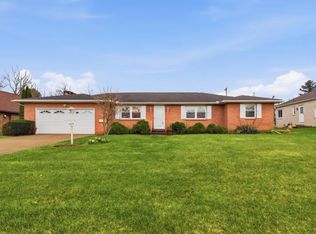 MLS ID #10231186, Tyler Jarvis. MAR
 - $194,9003 bd2 ba2k sqft986 Woodland Rd, Mansfield, OH 44907For Sale
 MLS ID #226022050, Ryan J Ruehle, EXP Realty, LLC. Columbus and Central Ohio Regional MLS
 - $165,0003 bd1 ba1.3k sqft437 Brenda Dr, Mansfield, OH 44907For SaleMLS ID #226027382, Jerry Gullett, Century 21 Frank Frye. Columbus and Central Ohio Regional MLS
