Welcome home to this beautifully updated 3-bedroom, 1.5-bath home offering nearly 1,500 square feet of living space in a desirable neighborhood within the Madison Local School District! Move-in ready with fresh paint, updated flooring, and modern fixtures throughout. Enjoy the warmth of fireplace inserts on both levels, along with a finished basement featuring an additional family room, perfect for entertaining or relaxing. Additional highlights include an updated roof and windows, generous closet space, a dedicated laundry and storage room, and a two and a half car garage with seperate storage room. Situated on a spacious lot with plenty of room to enjoy, this home offers the ideal combination of comfort, style, and functionality. Conveniently located near State Route 30 and Interstate 71, providing easy access to shopping, dining, and commuting routes. Don't miss the opportunity to make this home yours!
Pending
Price cut: $7K (11/4)
$262,900
1158 Delwood Rd, Mansfield, OH 44905
3beds
1,459sqft
Single Family Residence
Built in 1966
0.35 Acres Lot
$-- Zestimate®
$180/sqft
$-- HOA
What's special
Modern fixtures throughoutFresh paintUpdated flooringGenerous closet spaceUpdated roof
- 16 days
- 2,195
- 98
Likely to sell faster than
Zillow last checked:
Listing updated:
Listed by:
Keaton Partin 4195255525,
The Holden Agency
Source: MAR,MLS#: 20101379
Facts & features
Interior
Bedrooms & bathrooms
- Bedrooms: 3
- Bathrooms: 2
- Full bathrooms: 1
- 1/2 bathrooms: 1
- Main level bedrooms: 3
Rooms
- Room types: Dining Room, Family Room, Recreation Room, See Remarks
Primary bedroom
- Level: Main
- Area: 150
- Dimensions: 10 x 15
Bedroom 2
- Level: Main
- Area: 121
- Dimensions: 11 x 11
Bedroom 3
- Level: Main
- Area: 99
- Dimensions: 9 x 11
Dining room
- Level: Main
- Area: 231
- Dimensions: 11 x 21
Kitchen
- Level: Main
- Area: 231
- Dimensions: 11 x 21
Living room
- Level: Main
- Area: 273
- Dimensions: 13 x 21
Heating
- Forced Air, Natural Gas
Cooling
- Central Air
Appliances
- Included: Dishwasher, Dryer, Electric Range, Electric Water Heater, Refrigerator, Washer
Features
- See Remarks, Eat-in Kitchen
- Flooring: Vinyl
- Windows: Double Pane Windows, Vinyl
- Basement: Finished,Full,See Remarks
- Number of fireplaces: 1
- Fireplace features: Insert, Recreation Room
Interior area
- Total structure area: 1,459
- Total interior livable area: 1,459 sqft
- Finished area above ground: 1,459
Property
Parking
- Total spaces: 4
- Parking features: Attached, Garage, Garage Door Opener, See Remarks, Concrete
- Has attached garage: Yes
- Has uncovered spaces: Yes
Features
- Patio & porch: Covered, Deck, Open, Porch
- Exterior features: See Remarks
- Fencing: Fenced
Lot
- Size: 0.35 Acres
- Dimensions: 0.3512
- Features: See Remarks
Details
- Additional structures: Shed(s)
- Parcel number: 0250915406000
Construction
Type & style
- Home type: SingleFamily
- Architectural style: Other
- Property subtype: Single Family Residence
Materials
- Brick
- Roof: Metal
Condition
- Year built: 1966
Utilities & green energy
- Sewer: Public Sewer
- Water: Community System, Other
Community & HOA
Location
- Region: Mansfield
Financial & listing details
- Price per square foot: $180/sqft
- Tax assessed value: $160,230
- Annual tax amount: $2,167
- Date on market: 11/2/2026
- Listing terms: Cash,Conventional,FHA,USDA Loan,VA Loan
Estimated market value
Not available
Estimated sales range
Not available
Not available
Price history
| Date | Event | Price |
|---|---|---|
| 11/8/2026 | Pending sale | $262,900$180/sqft |
Source:  MAR #20101379 Report a problem | ||
| 11/4/2026 | Price change | $262,900-2.6%$180/sqft |
Source: MAR #20101379 Report a problem | ||
| 11/2/2026 | Listed for sale | $269,900+70.8%$185/sqft |
Source: MAR #20101379 Report a problem | ||
| 10/24/2025 | Sold | $158,000$108/sqft |
Source: MAR #9069079 Report a problem | ||
Public tax history
| Year | Property taxes | Tax assessment |
|---|---|---|
| 2025 | $2,197 -3.4% | $56,080 |
| 2024 | $2,274 -1.1% | $56,080 |
| 2023 | $2,299 +18.3% | $56,080 +28% |
| 2022 | $1,944 +0% | $43,820 |
| 2021 | $1,943 -0.7% | $43,820 |
| 2020 | $1,958 +9.5% | $43,820 +17.9% |
| 2019 | $1,788 +6.9% | $37,170 |
| 2018 | $1,673 -22.6% | $37,170 |
| 2017 | $2,161 +38.6% | $37,170 +6.7% |
| 2016 | $1,559 +4.8% | $34,850 |
| 2015 | $1,488 +0.4% | $34,850 |
| 2014 | $1,483 +70% | $34,850 |
| 2012 | $872 | $34,850 |
| 2011 | -- | $34,850 -6.8% |
| 2010 | $1,270 +101.5% | $37,390 |
| 2009 | $630 -49.8% | $37,390 |
| 2008 | $1,254 -21.2% | $37,390 0% |
| 2006 | $1,592 | $37,395 |
Find assessor info on the county website
Monthly payment
Est. payment
Payment breakdown
Explore the cost of this home by adjusting the details. Changes won't be saved.Climate risks
Neighborhood: 44905
Nearby schools
Schools provided by the listing agent
- District: Madison Local School District
Source: MAR. This data may not be complete. We recommend contacting the local school district to confirm school assignments for this home.


Similar homes
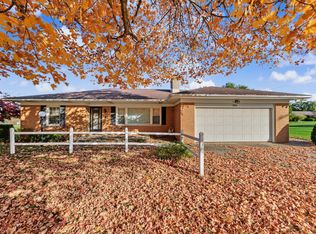
- $249,9003 bd2 ba1.5k sqft762 Winterberry Pl, Mansfield, OH 44905For Sale
 MLS ID #20101449, Shelby Willacker. MAR
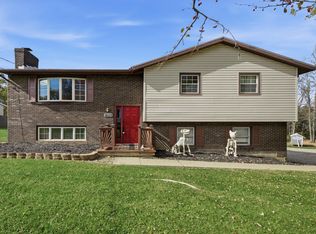
- $230,0003 bd3 ba1.5k sqft699 Piper Rd, Mansfield, OH 44905For Sale
 MLS ID #20101347, Angie Shenberger. MAR
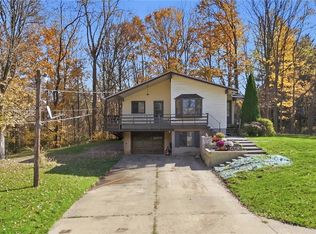
- $299,0003 bd3 ba1.9k sqft1639 Anglewood Dr, Mansfield, OH 44903For Sale
 MLS ID #20101349, Crystal Tieche. MAR
- $219,9003 bd3 ba1.1k sqft2400 Ashland Rd, Mansfield, OH 44905For Sale
 MLS ID #5257209, Tracy Jones, Keller Williams Elevate. MLS Now
