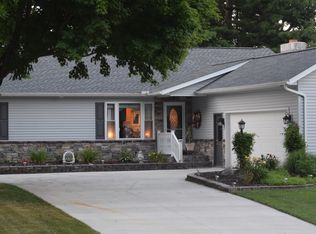
Don't miss this beautifully updated ranch in desirable Royal Oak Estates! Featuring fresh curb appeal and a spacious, functional layout, this home offers 3 main-level bedrooms, including a private primary suite, a heated sunroom, and an updated kitchen with gorgeous quartz countertops and a brand-new backsplash. Enjoy a formal dining room and inviting sitting room, perfect for entertaining. The finished lower level includes a large rec room with a wet bar, a spacious 4th bedroom, full bath, workshop, and abundant storage. The oversized 2-car garage also offers extra storage and workspace. Outside, the beautifully landscaped yard is a gardener's dream with a relaxing deck for summer evenings. Recent updates include new flooring, front façade, garage door, A/C, heat pump, roof (within the last 5 years), hot water tank, quartz countertops, and backsplash. Move-in ready!
Active
Price cut: $15K (8/12)
$374,900
1235 Canteberry Ln, Mansfield, OH 44906
3beds
1,952sqft
:
Get pre-qualified$2,567/mo
Single Family Residence
Built in 1973
0.36 Acres Lot
$-- Zestimate®
$192/sqft
$-- HOA
What's special
Inviting sitting roomFresh curb appealGorgeous quartz countertopsPrivate primary suiteBrand-new backsplashUpdated kitchenFormal dining room
- 28 days |
- 992 |
- 30 |
Zillow last checked:
Listing updated:
Listed by:
Stephanie Webb 419-709-0489 stephaniewebbteam@gmail.com,
Keller Williams Legacy Group Realty
Source: MLS Now,MLS#: 5227591 Originating MLS: Other/Unspecificed
Originating MLS: Other/UnspecificedFacts & features
Interior
Bedrooms & bathrooms
- Bedrooms: 3
- Bathrooms: 3
- Full bathrooms: 3
- Main level bathrooms: 2
- Main level bedrooms: 3
Heating
- Electric, Heat Pump
Cooling
- Central Air, Whole House Fan
Appliances
- Included: Dryer, Dishwasher, Disposal, Range, Refrigerator
- Laundry: Lower Level
Features
- Wet Bar, Central Vacuum, Other, See Remarks
- Windows: Double Pane Windows, Wood Frames
- Basement: Full,Finished
- Number of fireplaces: 1
- Fireplace features: Electric, Family Room, Glass Doors
Interior area
- Total structure area: 1,952
- Total interior livable area: 1,952 sqft
- Finished area above ground: 1,952
Property
Parking
- Total spaces: 2
- Parking features: Attached, Garage, Garage Door Opener
- Attached garage spaces: 2
Features
- Levels: One
- Stories: 1
- Patio & porch: Deck, Porch
Lot
- Size: 0.36 Acres
- Features: Flat, Garden, Level, Wooded
Details
- Additional structures: Shed(s)
- Parcel number: 0569215906000
- Special conditions: Standard
Construction
Type & style
- Home type: SingleFamily
- Architectural style: Ranch
- Property subtype: Single Family Residence
Materials
- Vinyl Siding
- Foundation: Block
- Roof: Composition
Condition
- Year built: 1973
Utilities & green energy
- Sewer: Public Sewer
- Water: Public
Community & HOA
Community
- Security: Smoke Detector(s)
- Subdivision: Mansfield
HOA
- Has HOA: No
- HOA name: Clearfork Hill 3 Hoa
Location
- Region: Mansfield
Financial & listing details
- Price per square foot: $192/sqft
- Tax assessed value: $213,140
- Annual tax amount: $2,107
- Date on market: 7/15/2026
- Cumulative days on market: 29 days
- Listing terms: Cash,Conventional,FHA,Other,USDA Loan,VA Loan
Estimated market value
Not available
Estimated sales range
Not available
Not available
Price history
| Date | Event | Price |
|---|---|---|
| 8/12/2026 | Price change | $374,900-3.8%$192/sqft |
Source:  MAR #9074028 Report a problem MAR #9074028 Report a problem | ||
| 7/22/2026 | Price change | $389,900-2.5%$200/sqft |
Source:  MLS Now #5227591 Report a problem MLS Now #5227591 Report a problem | ||
| 7/15/2026 | Listed for sale | $400,000+15.9%$205/sqft |
Source: MAR #9074028 Report a problem | ||
| 8/29/2025 | Sold | $345,000-1.4%$177/sqft |
Source: MLS Now #5125281 Report a problem | ||
| 7/31/2025 | Pending sale | $349,900$179/sqft |
Source: MAR #9067076 Report a problem | ||
| 5/22/2025 | Listed for sale | $349,900-2.8%$179/sqft |
Source:  Columbus and Central Ohio Regional MLS #225018016 Report a problem Columbus and Central Ohio Regional MLS #225018016 Report a problem | ||
| 10/29/2024 | Listing removed | $359,900$184/sqft |
Source: MAR #9061480 Report a problem | ||
| 10/14/2024 | Price change | $359,900-4%$184/sqft |
Source: MAR #9061480 Report a problem | ||
| 7/30/2024 | Listed for sale | $375,000+178%$192/sqft |
Source: MAR #9061480 Report a problem | ||
| 8/27/2002 | Sold | $134,900$69/sqft |
Source: Public Record Report a problem | ||
Public tax history
| Year | Property taxes | Tax assessment |
|---|---|---|
| 2025 | $2,571 -18.9% | $74,600 |
| 2024 | $3,169 -1% | $74,600 |
| 2023 | $3,202 -2.6% | $74,600 +11.9% |
| 2022 | $3,289 -0.4% | $66,650 |
| 2021 | $3,300 -0.1% | $66,650 |
| 2020 | $3,303 +25.6% | $66,650 +30% |
| 2019 | $2,630 +17.5% | $51,270 |
| 2018 | $2,238 +1.1% | $51,270 |
| 2017 | $2,214 +17.4% | $51,270 +15.8% |
| 2016 | $1,887 +0.1% | $44,270 |
| 2015 | $1,885 0% | $44,270 |
| 2014 | $1,885 +99.2% | $44,270 -5% |
| 2012 | $946 | $46,590 |
| 2011 | -- | $46,590 -17.7% |
| 2010 | $2,293 +99.3% | $56,620 |
| 2009 | $1,151 -49.9% | $56,620 |
| 2008 | $2,296 +2% | $56,620 0% |
| 2006 | $2,251 | $56,624 |
Find assessor info on the county website
Monthly payment
Est. payment
Payment breakdown
Explore the cost of this home by adjusting the details. Changes won't be saved.Climate risks
Neighborhood: 44906
Nearby schools
GreatSchools rating
- 8/10Eastern Elementary SchoolGrades: 4-8Distance: 3 mi
- 7/10Lexington High SchoolGrades: 9-12Distance: 3.5 mi
- 8/10Central Elementary SchoolGrades: 1-4Distance: 3.3 mi
Schools provided by the listing agent
- District: Lexington LSD - 7003
Source: MLS Now. This data may not be complete. We recommend contacting the local school district to confirm school assignments for this home.
- $360,5004 bd3 ba2.6k sqft1480 Royal Oak Dr, Mansfield, OH 44906Off Market
- $40,180-- bd-- ba-- sqftCanteberry Ln, Mansfield, OH 44906Off Market
- $359,5003 bd3 ba2k sqft1240 Canteberry Ln, Mansfield, OH 44906Off Market
- $528,7005 bd4 ba4.1k sqft1521 Pine Grove Ct, Mansfield, OH 44906Off Market
- $446,2004 bd2 ba2.8k sqft1255 Canteberry Ln, Mansfield, OH 44906Off Market
- $361,7004 bd3 ba2.2k sqft1250 Canteberry Ln, Mansfield, OH 44906Sold
- $340,2003 bd3 ba2.1k sqft1470 Royal Oak Dr, Mansfield, OH 44906Off Market
- $357,0004 bd3 ba2.6k sqft1518 Royal Oak Dr, Mansfield, OH 44906Off Market
A local agent can set up tours, give advice and negotiate with sellers.
A local lender can help you make sure your offer is ready when you are.
Similar homes
- $354,0003 bd3 ba2.7k sqft1269 Springbrook Dr, Mansfield, OH 44906For Sale
 MLS ID #5216028, Benjamin James, Keller Williams Legacy Group Realty. MLS Now
 - $324,9004 bd3 ba2.5k sqft1085 Linwood Pl, Mansfield, OH 44906For Sale
 MLS ID #9074081, Jill A. Haring. MAR
 - $339,9004 bd2 ba2k sqft480 Beech Rd, Mansfield, OH 44906For Sale
 MLS ID #20100188, Sandra Thompson. MAR
 - $364,9003 bd3 ba2.3k sqft3620 Middle Bellville Rd, Lexington, OH 44904For Sale
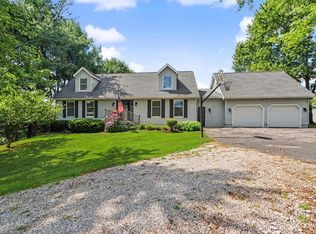
 MLS ID #226029756, Heather Stover, Sluss Realty Company. Columbus and Central Ohio Regional MLS
 - $399,9004 bd3 ba2.5k sqft121 Redwood Rd, Mansfield, OH 44907For SaleMLS ID #20100193, Sandy Lawrence. MAR
- $299,9004 bd3 ba2k sqft1025 Pearce Dr, Mansfield, OH 44906For SaleMLS ID #10231186, Tyler Jarvis. MAR
- $319,9004 bd2 ba1.7k sqft601 Karlson Dr, Mansfield, OH 44904For SaleMLS ID #9074022, David Miller. MAR
- $399,9005 bd2 ba2.1k sqft1975 Mansfield Washington Rd, Mansfield, OH 44903For SaleMLS ID #20100256, Lori Holden Sjostedt. MAR
- $279,0003 bd2 ba1.6k sqft1862 Red Oak Dr, Lexington, OH 44904For SaleMLS ID #20260495, Elizabeth Bonaudi, e-Merge Real Estate Champions. KCBR
- $254,9003 bd2 ba1.7k sqft1081 Larchwood Rd, Mansfield, OH 44907For SaleMLS ID #20100299, Kimberly Thompson-barley. MAR
- $289,9003 bd3 ba1.7k sqft79 Redwood Rd, Mansfield, OH 44907For SaleMLS ID #9074004, Melissa Weiler. MAR
- $284,9004 bd3 ba2.3k sqft105 Homewood Rd, Mansfield, OH 44906For SaleMLS ID #226029402, Aubrey Snow, Sluss Realty Company. Columbus and Central Ohio Regional MLS
- $269,9003 bd2 ba1.4k sqft908 E Linden Cir, Mansfield, OH 44906For SaleMLS ID #9073714, The Justin Gerwig Team. MAR
- $269,9004 bd3 ba2k sqft541 Sequoia Ln, Lexington, OH 44904For SaleMLS ID #9073583, Ann Carter. MAR
- $299,9003 bd2 ba2.1k sqft47 Norfolk Dr, Lexington, OH 44904For SaleMLS ID #20100261, Mike Parker. MAR
- $399,9992 bd1 ba1.1k sqft524 State Route 314 N, Ontario, OH 44903For SaleMLS ID #20100181, Stacey Wampler. MAR
- $299,9003 bd2 ba1.6k sqft1779 Ashland Rd, Mansfield, OH 44905For SaleMLS ID #5226540, Jessica Omerza, EXP Realty, LLC.. MLS Now
- $325,0004 bd3 ba2.5k sqft4253 N Main St, Mansfield, OH 44903For SaleMLS ID #20100321, Peter Kenyon. MAR
- $219,9003 bd2 ba1.6k sqft1699 Middle Bellville Rd, Mansfield, OH 44904For SaleMLS ID #9073975, Lindsay Zimmer. MAR
- $339,9003 bd2 ba2.8k sqft2208 Township Road 1097, Ashland, OH 44805For SaleMLS ID #5230291, Cole Belter, RE/MAX Crossroads Properties. MLS Now
