Welcome home to this updated four bedroom, two full bath property set on over 1.8 acres in a peaceful country setting. Designed with family living in mind, this home offers a spacious layout with open living and dining areas, a cozy fireplace, and convenient first floor laundry. The primary bedroom is located on the second floor and includes a private full bath, while additional bedrooms provide plenty of space for family, guests, or a home office. Step outside to enjoy a wooded backyard with a shed and room to explore, play, or relax. A huge garage offers ample space for vehicles, storage, and hobbies. A wonderful place to enjoy comfort, privacy, and room to grow.
Contingent
$325,000
4253 N Main St, Mansfield, OH 44903
4beds
2,516sqft
Single Family Residence
Built in 1995
1.82 Acres Lot
$321,600 Zestimate®
$129/sqft
$-- HOA
What's special
Convenient first floor laundryCozy fireplaceWooded backyard
- 57 days
- 166
- 5
Likely to sell faster than
Zillow last checked:
Listing updated:
Listed by:
Peter Kenyon 4195255525,
The Holden Agency
Source: MAR,MLS#: 20100321
Facts & features
Interior
Bedrooms & bathrooms
- Bedrooms: 4
- Bathrooms: 3
- Full bathrooms: 2
- 1/2 bathrooms: 1
- Main level bedrooms: 1
Rooms
- Room types: Family Room, Office
Primary bedroom
- Level: Upper
- Area: 252
- Dimensions: 14 x 18
Bedroom 2
- Level: Upper
- Area: 144
- Dimensions: 12 x 12
Bedroom 3
- Level: Upper
- Area: 195
- Dimensions: 15 x 13
Bedroom 4
- Level: Main
- Area: 84
- Dimensions: 7 x 12
Dining room
- Level: Main
- Area: 132
- Dimensions: 11 x 12
Family room
- Level: Main
- Area: 224
- Dimensions: 14 x 16
Kitchen
- Level: Main
- Area: 180
- Dimensions: 12 x 15
Living room
- Level: Main
- Area: 247
- Dimensions: 19 x 13
Heating
- Forced Air, Propane Tank-Rented
Cooling
- Central Air
Appliances
- Included: Dishwasher, Microwave, Oven, Refrigerator
Features
- Walk-In Closet(s), Primary Bedroom with Bath
- Flooring: Carpet, Hardwood
- Windows: Double Pane Windows, Vinyl
- Basement: Full,Partially Finished,Sump Pump
- Number of fireplaces: 1
- Fireplace features: Living Room
Interior area
- Total structure area: 2,516
- Total interior livable area: 2,516 sqft
- Finished area above ground: 2,516
Property
Parking
- Total spaces: 2
- Parking features: Garage Door Opener, Gravel, Paved Driveway
- Has garage: Yes
- Has uncovered spaces: Yes
Features
- Entry location: Main Level
- Patio & porch: Covered, Porch
Lot
- Size: 1.82 Acres
- Dimensions: 1.8205
- Features: Lawn, Level, Few Trees, Wooded
Details
- Additional structures: Shed(s)
- Parcel number: 0114011715001
Construction
Type & style
- Home type: SingleFamily
- Architectural style: Other
- Property subtype: Single Family Residence
Materials
- Vinyl Siding
- Roof: Metal
Condition
- Year built: 1995
Utilities & green energy
- Sewer: Septic Tank
- Water: Well
Community & HOA
Community
- Security: Smoke Detector(s)
Location
- Region: Mansfield
Financial & listing details
- Price per square foot: $129/sqft
- Tax assessed value: $216,880
- Annual tax amount: $2,559
- Date on market: 8/10/2026
- Listing terms: Cash,Conventional,FHA,USDA Loan,VA Loan
- Contingency: Contingent-Do Not Show
Estimated market value
$321,600
$306,000 - $338,000
$2,504/mo
Price history
| Date | Event | Price |
|---|---|---|
| 8/31/2026 | Contingent | $325,000$129/sqft |
Source:  MAR #20100321 Report a problem MAR #20100321 Report a problem | ||
| 8/10/2026 | Listed for sale | $325,000$129/sqft |
Source: MAR #20100321 Report a problem | ||
| 8/5/2026 | Listing removed | $325,000$129/sqft |
Source: MAR #9070399 Report a problem | ||
| 6/8/2026 | Contingent | $325,000$129/sqft |
Source: MAR #9070399 Report a problem | ||
| 5/14/2026 | Listed for sale | $325,000+8.3%$129/sqft |
Source: MAR #9070399 Report a problem | ||
| 4/25/2026 | Contingent | $300,000$119/sqft |
Source: MAR #9070399 Report a problem | ||
| 4/18/2026 | Listed for sale | $300,000-9.1%$119/sqft |
Source: MAR #9070399 Report a problem | ||
| 2/7/2026 | Contingent | $330,000$131/sqft |
Source: MAR #9070399 Report a problem | ||
| 2/4/2026 | Listed for sale | $330,000+18.3%$131/sqft |
Source: MAR #9070399 Report a problem | ||
| 12/3/2020 | Listing removed | $279,000$111/sqft |
Source: Coldwell Banker Mattox McCleery #9048889 Report a problem | ||
| 12/1/2020 | Listed for sale | $279,000+80%$111/sqft |
Source: Coldwell Banker Mattox McCleery #9048889 Report a problem | ||
| 10/1/2018 | Sold | $155,000$62/sqft |
Source: Public Record Report a problem | ||
Public tax history
| Year | Property taxes | Tax assessment |
|---|---|---|
| 2025 | $2,753 -2.4% | $75,910 |
| 2024 | $2,822 +5.5% | $75,910 |
| 2023 | $2,675 +3.5% | $75,910 +17.4% |
| 2022 | $2,584 -0.1% | $64,640 |
| 2021 | $2,586 -0.2% | $64,640 |
| 2020 | $2,592 +12.9% | $64,640 +19% |
| 2019 | $2,297 -1% | $54,320 |
| 2018 | $2,321 +1.7% | $54,320 |
| 2017 | $2,281 -1.1% | $54,320 -5.2% |
| 2016 | $2,307 -4.1% | $57,310 |
| 2015 | $2,405 0% | $57,310 |
| 2014 | $2,405 +111.8% | $57,310 |
| 2012 | $1,135 | $57,310 |
| 2011 | -- | $57,310 -8.5% |
| 2010 | $1,254 -51% | $62,630 |
| 2009 | $2,559 -0.4% | $62,630 |
| 2008 | $2,570 -0.6% | $62,630 +0% |
| 2006 | $2,585 | $62,626 |
Find assessor info on the county website
Monthly payment
Est. payment
Payment breakdown
Explore the cost of this home by adjusting the details. Changes won't be saved.Climate risks
Neighborhood: 44903
Nearby schools
Schools provided by the listing agent
- District: Crestview
Source: MAR. This data may not be complete. We recommend contacting the local school district to confirm school assignments for this home.
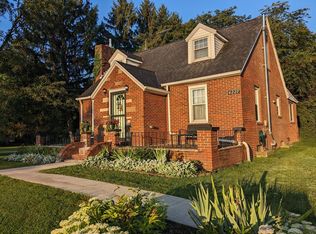
Similar homes
- $319,0004 bd3 ba2.8k sqft969 Bass Dr, Mansfield, OH 44903For Sale
 MLS ID #20100154, Ryan Sowards. MAR
 - $350,0004 bd2 ba1.7k sqft3275 Cookton Grange Rd, Mansfield, OH 44903For Sale
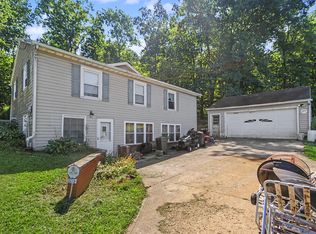 MLS ID #20100564, Marc Sleeckx. MAR
 - $279,9004 bd2 ba1.6k sqft685 Satinwood Cir N, Mansfield, OH 44903For Sale
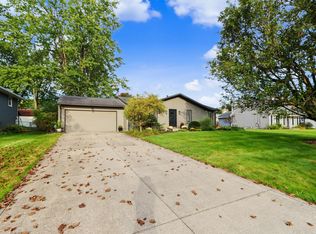
 MLS ID #226037629, Stacey J Wampler, Sluss Realty Company. Columbus and Central Ohio Regional MLS
 - $299,5003 bd3 ba1.3k sqft968 Donnawood Dr, Mansfield, OH 44903For Sale
 MLS ID #20100598, Sandra Thompson. MAR
