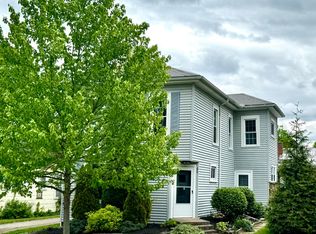
Welcome to this high-quality, custom-built two-owner home situated on a spacious double lot in the charming Village of Bellville. Designed for both comfort and functionality, this home features an open kitchen and dining area perfect for gatherings and everyday living. Enjoy the flexibility of two separate living rooms, one with a gas fireplace for relaxing evenings. The main floor offers convenient laundry, a dedicated home office, and a desirable first-floor primary bedroom. Upstairs, you'll find two additional bedrooms and a full bath, providing plenty of space for family or guests. The full basement is a blank slate, ready for your personal touch—ideal for additional living space, recreation, or storage- includes a workshop area for hobbies or projects. Oversized 2 car garage, with extra storage space. Large covered front porch! Newer windows and roof!
For sale
Price cut: $12.1K (8/19)
$362,900
250 Poorman Rd, Bellville, OH 44813
3beds
2,652sqft
Single Family Residence
Built in 1990
0.7 Acres Lot
$356,900 Zestimate®
$137/sqft
$-- HOA
What's special
Gas fireplaceDesirable first-floor primary bedroomDedicated home officeLarge covered front porchSpacious double lotNewer windows
- 146 days
- 609
- 16
Zillow last checked:
Listing updated:
Listed by:
Cassandra Swisher 4197568383,
Haring Realty, Inc.
Source: MAR,MLS#: 9073172
Facts & features
Interior
Bedrooms & bathrooms
- Bedrooms: 3
- Bathrooms: 3
- Full bathrooms: 2
- 1/2 bathrooms: 1
- Main level bedrooms: 1
Rooms
- Room types: Dining Room, Family Room, Living Room, Other
Primary bedroom
- Level: Main
- Area: 182.42
- Dimensions: 11 x 16.58
Bedroom 2
- Level: Upper
- Area: 199.75
- Dimensions: 15.67 x 12.75
Bedroom 3
- Level: Upper
- Area: 181.73
- Dimensions: 15.25 x 11.92
Dining room
- Level: Main
- Area: 365.38
- Dimensions: 27.75 x 13.17
Family room
- Level: Main
- Area: 359.79
- Dimensions: 27.5 x 13.08
Kitchen
- Level: Main
- Area: 143.6
- Dimensions: 15.25 x 9.42
Living room
- Level: Main
- Area: 218.02
- Dimensions: 16.25 x 13.42
Heating
- Forced Air, Natural Gas
Cooling
- Central Air
Appliances
- Included: Dishwasher, Microwave, Oven, Refrigerator, Gas Water Heater, Other
Features
- Primary Bedroom with Bath
- Flooring: Ceramic Tile, Carpet
- Windows: Double Pane Windows, Vinyl
- Basement: Crawl Space,Full
- Number of fireplaces: 1
- Fireplace features: Gas Log, Family Room
Interior area
- Total structure area: 2,652
- Total interior livable area: 2,652 sqft
- Finished area above ground: 2,652
Property
Parking
- Total spaces: 2
- Parking features: Garage, Attached, Garage Door Opener, Concrete, Paved Driveway
- Has attached garage: Yes
- Has uncovered spaces: Yes
Features
- Stories: 2
- Patio & porch: Porch, Covered
- Exterior features: None
Lot
- Size: 0.7 Acres
- Features: Lawn, Corner Lot, Level, Few Trees, City Lot
Details
- Additional structures: None
- Parcel number: 0153511005001, 0153511005002
Construction
Type & style
- Home type: SingleFamily
- Property subtype: Single Family Residence
Materials
- Vinyl Siding
- Roof: Composition
Condition
- Year built: 1990
Utilities & green energy
- Sewer: Public Sewer
- Water: Public
Community & HOA
Community
- Security: Smoke Detector(s)
HOA
- Amenities included: None
Location
- Region: Bellville
Financial & listing details
- Price per square foot: $137/sqft
- Tax assessed value: $257,600
- Annual tax amount: $2,252
- Date on market: 4/29/2026
- Listing terms: Cash,Conventional
Estimated market value
$356,900
$339,000 - $375,000
$2,141/mo
Price history
| Date | Event | Price |
|---|---|---|
| 8/19/2026 | Price change | $362,900-3.2%$137/sqft |
Source:  MAR #9073172 Report a problem MAR #9073172 Report a problem | ||
| 4/29/2026 | Listed for sale | $375,000+114.3%$141/sqft |
Source: MAR #9073172 Report a problem | ||
| 3/24/2021 | Listing removed | -- |
Source: Owner Report a problem | ||
| 7/5/2016 | Sold | $175,000-7.8%$66/sqft |
Source: Public Record Report a problem | ||
| 6/25/2016 | Listed for sale | $189,900$72/sqft |
Source: Owner Report a problem | ||
| 5/15/2016 | Pending sale | $189,900$72/sqft |
Source: Owner Report a problem | ||
| 2/23/2016 | Price change | $189,900-3.1%$72/sqft |
Source: Haring Realty, Inc. #9031478 Report a problem | ||
| 10/14/2015 | Price change | $195,900-14.8%$74/sqft |
Source: Haring Realty, Inc. #9031478 Report a problem | ||
| 9/4/2015 | Price change | $229,900-2.1%$87/sqft |
Source: Owner Report a problem | ||
| 8/28/2015 | Listed for sale | $234,900$89/sqft |
Source: Owner Report a problem | ||
Public tax history
| Year | Property taxes | Tax assessment |
|---|---|---|
| 2025 | $4,233 -0.1% | $90,160 |
| 2024 | $4,236 | $90,160 |
| 2023 | $4,236 +10.3% | $90,160 +26.2% |
| 2022 | $3,841 -5.2% | $71,440 |
| 2021 | $4,053 +1.2% | $71,440 |
| 2020 | $4,006 +9% | $71,440 +18% |
| 2019 | $3,674 +0.7% | $60,550 |
| 2018 | $3,650 +3.2% | $60,550 |
| 2017 | $3,538 +8.6% | $60,550 +2.5% |
| 2016 | $3,257 +10% | $59,050 -10.5% |
| 2015 | $2,960 +0.2% | $65,990 |
| 2014 | $2,955 +5.1% | $65,990 |
| 2012 | $2,810 | $65,990 |
| 2011 | -- | $65,990 -8.8% |
| 2010 | $3,009 +5.9% | $72,320 |
| 2009 | $2,840 +0.6% | $72,320 |
| 2008 | $2,823 -9.8% | $72,320 +0% |
| 2006 | $3,129 | $72,318 |
Find assessor info on the county website
Monthly payment
Est. payment
Payment breakdown
Explore the cost of this home by adjusting the details. Changes won't be saved.Climate risks
Neighborhood: 44813
Nearby schools
Schools provided by the listing agent
- District: Clear Fork Valley Local Schools
Source: MAR. This data may not be complete. We recommend contacting the local school district to confirm school assignments for this home.
Similar homes
- $285,0005 bd3 ba2.7k sqft49 Markey St, Bellville, OH 44813For Sale
 MLS ID #226015459, MELINDA L CRAVEN, Realty ONE Group Refined. Columbus and Central Ohio Regional MLS
 - $354,0003 bd3 ba2.7k sqft1269 Springbrook Dr, Mansfield, OH 44906For Sale
 MLS ID #5216028, Benjamin James, Keller Williams Legacy Group Realty. MLS Now
 - $369,4504 bd3 ba2.7k sqft521 Chevy Chase Rd, Mansfield, OH 44907For Sale
 MLS ID #20100804, Peter Kenyon. MAR
 - $345,0002 bd2 ba2.2k sqft2817 County Road 775, Loudonville, OH 44842For Sale
 MLS ID #5246050, Joseph Wampler, Keller Williams Elevate. MLS Now
 - $350,0003 bd3 ba1.6k sqft134 Columbus Rd, Fredericktown, OH 43019For SaleMLS ID #226033187, Tyler R Griffith, RE/MAX Peak. Columbus and Central Ohio Regional MLS
- $324,9003 bd3 ba2.6k sqft7326 State Route 19 Rd Unit 198-200, Mount Gilead, OH 43338For SaleMLS ID #226017694, Paige Bryant, Coldwell Banker Realty. Columbus and Central Ohio Regional MLS
