Welcome to this beautiful Ranchwood neighborhood home where spacious living meets a gorgeous wooded setting! This inviting home is filled with character featuring rich dark wood laminate floors, fresh paint, and a charming living room with built-ins. The stunning family room steals the show with a cozy fireplace & wall of windows framing the backyard views! The kitchen offers stainless appliances and a Bosch dishwasher. Retreat to the oversized owner's suite featuring 3 closets, vanity area, and private bath. Main-floor laundry and full bath add convenience. The walkout basement offers even more living space with a fireplace, unfinished rec room and 4th bath! Entertain or unwind on the expansive deck and patio overlooking the peaceful wooded backyard. Extras include newer vinyl siding, vinyl replacement windows throughout, oversized 2-car garage with built-in storage, furnace (2021), A/C (2014), and water heater (2009). A wonderful combination of space, comfort, and natural beauty!
Pending
$299,900
1166 Devonwood Rd, Mansfield, OH 44907
4beds
2,796sqft
Single Family Residence
Built in 1973
0.44 Acres Lot
$289,900 Zestimate®
$107/sqft
$-- HOA
What's special
Gorgeous wooded settingSpacious livingStunning family roomMain-floor laundryFresh paintBosch dishwasherCozy fireplace
- 23 days
- 1,820
- 191
Likely to sell faster than
Zillow last checked:
Listing updated:
Listed by:
Lindsay Zimmer 4197564663,
RE/MAX First Realty
Source: MAR,MLS#: 20101245
Facts & features
Interior
Bedrooms & bathrooms
- Bedrooms: 4
- Bathrooms: 4
- Full bathrooms: 4
- Main level bedrooms: 4
Rooms
- Room types: Dining Room, Family Room, Laundry, Living Room
Primary bedroom
- Level: Main
- Area: 266.39
- Dimensions: 11.67 x 22.83
Bedroom 2
- Level: Main
- Area: 118.22
- Dimensions: 10.67 x 11.08
Bedroom 3
- Level: Main
- Area: 152.42
- Dimensions: 10.33 x 14.75
Bedroom 4
- Level: Main
- Area: 149.96
- Dimensions: 10.17 x 14.75
Dining room
- Level: Main
- Area: 167.88
- Dimensions: 12.75 x 13.17
Family room
- Level: Main
Kitchen
- Level: Main
- Area: 216.25
- Dimensions: 14.42 x 15
Living room
- Level: Main
- Area: 273.33
- Dimensions: 20 x 13.67
Heating
- Forced Air, Natural Gas
Cooling
- Central Air
Appliances
- Included: Dishwasher, Electric Range, Refrigerator
- Laundry: Laundry
Features
- Shower Stall, Eat-in Kitchen, Entrance Foyer, Primary Bedroom with Bath
- Flooring: Carpet, Luxury Vinyl
- Windows: Vinyl
- Basement: Full,Other
- Number of fireplaces: 2
- Fireplace features: Family Room, Recreation Room
Interior area
- Total structure area: 2,796
- Total interior livable area: 2,796 sqft
- Finished area above ground: 2,796
Property
Parking
- Total spaces: 2
- Parking features: Attached, Garage, Concrete
- Has attached garage: Yes
- Has uncovered spaces: Yes
Features
- Stories: 2
- Entry location: Main Level
- Patio & porch: Deck, Open, Patio
- Exterior features: None
Lot
- Size: 0.44 Acres
- Dimensions: 0.4421
- Features: Lawn, Few Trees, City Lot
Details
- Additional structures: None
- Parcel number: 0270701906000
Construction
Type & style
- Home type: SingleFamily
- Property subtype: Single Family Residence
Materials
- Brick, Vinyl Siding
- Roof: Composition
Condition
- Year built: 1973
Utilities & green energy
- Sewer: Public Sewer
- Water: Public
Community & HOA
Location
- Region: Mansfield
Financial & listing details
- Price per square foot: $107/sqft
- Tax assessed value: $230,430
- Annual tax amount: $3,677
- Date on market: 10/22/2026
- Listing terms: Cash,Conventional,FHA,VA Loan
Estimated market value
$289,900
$275,000 - $304,000
$2,262/mo
Price history
| Date | Event | Price |
|---|---|---|
| 11/13/2026 | Pending sale | $299,900$107/sqft |
Source:  MAR #20101245 Report a problem | ||
| 10/22/2026 | Listed for sale | $299,900+100.1%$107/sqft |
Source: MAR #20101245 Report a problem | ||
| 5/31/2019 | Sold | $149,900$54/sqft |
Source: MAR #9043257 Report a problem | ||
| 4/2/2019 | Listed for sale | $149,900-28.6%$54/sqft |
Source: RE/MAX First Realty #9043257 Report a problem | ||
| 9/26/2005 | Sold | $210,000$75/sqft |
Source: Public Record Report a problem | ||
Public tax history
| Year | Property taxes | Tax assessment |
|---|---|---|
| 2025 | $3,692 -2.2% | $80,650 |
| 2024 | $3,776 +0.3% | $80,650 |
| 2023 | $3,767 +28.4% | $80,650 +53.6% |
| 2022 | $2,934 -0.7% | $52,510 |
| 2021 | $2,954 -2.2% | $52,510 |
| 2020 | $3,021 -15.4% | $52,510 -6.3% |
| 2019 | $3,572 +1.4% | $56,020 |
| 2018 | $3,523 +2.8% | $56,020 |
| 2017 | $3,428 -2.1% | $56,020 +1% |
| 2016 | $3,501 +4.7% | $55,480 |
| 2015 | $3,344 +1.3% | $55,480 |
| 2014 | $3,301 +149.4% | $55,480 -5% |
| 2012 | $1,324 | $58,400 |
| 2011 | -- | $58,400 -6.5% |
| 2010 | $3,190 +104.3% | $62,480 |
| 2009 | $1,561 -49.7% | $62,480 |
| 2008 | $3,102 +19.5% | $62,480 +0% |
| 2006 | $2,596 | $62,479 |
Find assessor info on the county website
Monthly payment
Est. payment
Payment breakdown
Explore the cost of this home by adjusting the details. Changes won't be saved.Climate risks
Neighborhood: 44907
Nearby schools
Schools provided by the listing agent
- District: Mansfield City School District
Source: MAR. This data may not be complete. We recommend contacting the local school district to confirm school assignments for this home.

Similar homes
- $324,9004 bd3 ba2.9k sqft741 Andover Rd, Mansfield, OH 44907For Sale
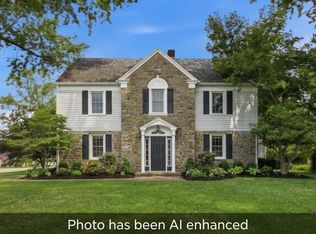 MLS ID #9073988, Russel White. MAR
- $289,9003 bd3 ba1.7k sqft79 Redwood Rd, Mansfield, OH 44907For Sale
 MLS ID #9074004, Melissa Weiler. MAR
- $275,0003 bd3 ba1.7k sqft103 Elmridge Rd, Mansfield, OH 44907For Sale
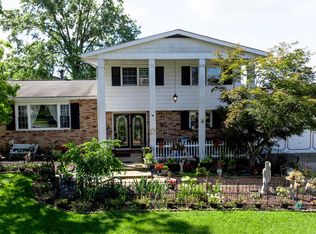 MLS ID #20100594, Wendy Rochester. MAR
- $265,0004 bd3 ba2.1k sqft2635 Bella Vista St, Mansfield, OH 44904For Sale
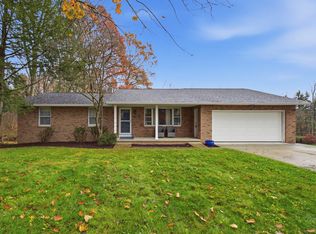 MLS ID #20101447, Cassandra Swisher. MAR
- $299,9003 bd2 ba1.5k sqft149 Brushwood Dr, Mansfield, OH 44907For Sale
 MLS ID #226042885, Joan Elflein, Ohio Broker Direct, LLC. Columbus and Central Ohio Regional MLS
- $354,0004 bd4 ba2.9k sqft546 Twitchell Rd, Mansfield, OH 44903For SaleMLS ID #226041436, Erich V Alexander, NextHome Experience. Columbus and Central Ohio Regional MLS
