Welcome home to this timeless Woodland classic offering 2,432 sq. ft. plus approximately 500 finished sq. ft. in the lower level. Freshly painted throughout, this 4-bedroom home features 2 full baths upstairs, including a primary suite with ensuite, generous closets, built-ins, and a convenient half bath on the main level. Enjoy a formal dining room, breakfast room with built-in china cabinets, private den with built-ins, and a spacious kitchen with garden window, two pantries, and all appliances included. The finished lower level offers a family room with gas-log fireplace, craft room with extensive cabinetry, and workshop. Storage abounds with built-ins, large closets, a 2-car attached garage with loft, and storage shed. Relax on the private patio and enjoy updates including the electrical panel, HVAC, bathrooms, and more. Durable slate roof. Ideally located in the desirable Woodland neighborhood just a short walk to the Spanish Immersion School.
For sale
Price cut: $10K (9/11)
$339,900
741 Andover Rd, Mansfield, OH 44907
4beds
2,932sqft
Single Family Residence
Built in 1932
0.41 Acres Lot
$336,600 Zestimate®
$116/sqft
$-- HOA
What's special
- 74 days
- 871
- 64
Likely to sell faster than
Zillow last checked:
Listing updated:
Listed by:
Russel White 4197568383,
Haring Realty, Inc.
Source: MAR,MLS#: 9073988
Facts & features
Interior
Bedrooms & bathrooms
- Bedrooms: 4
- Bathrooms: 3
- Full bathrooms: 2
- 1/2 bathrooms: 1
Rooms
- Room types: Breakfast Room, Craft/Sewing Room, Den, Dining Room, Family Room, Laundry, Living Room, Workshop
Primary bedroom
- Level: Upper
- Area: 228.67
- Dimensions: 14 x 16.33
Bedroom 2
- Level: Upper
- Area: 175.61
- Dimensions: 9.67 x 18.17
Bedroom 3
- Level: Upper
- Area: 161.96
- Dimensions: 11.5 x 14.08
Bedroom 4
- Level: Upper
- Area: 172.67
- Dimensions: 12.33 x 14
Dining room
- Level: Main
- Area: 177.67
- Dimensions: 13 x 13.67
Family room
- Level: Lower
- Area: 307.22
- Dimensions: 13.17 x 23.33
Kitchen
- Level: Main
- Area: 115
- Dimensions: 10 x 11.5
Living room
- Level: Main
- Area: 320.03
- Dimensions: 13.67 x 23.42
Heating
- Forced Air
Cooling
- Central Air
Appliances
- Included: Dishwasher, Dryer, Electric Range, Freezer, Gas Water Heater, Range Hood, Refrigerator, Washer
- Laundry: Laundry
Features
- Shower/Tub, Shower Stall, Walk-In Closet(s), See Remarks, Entrance Foyer, Pantry, Primary Bedroom with Bath
- Flooring: Carpet, Hardwood, Vinyl
- Windows: Double Pane Windows, Vinyl
- Basement: Full,Partially Finished
- Number of fireplaces: 2
- Fireplace features: Family Room, Gas Log, Glass Doors, Living Room, Wood Burning
Interior area
- Total structure area: 2,932
- Total interior livable area: 2,932 sqft
- Finished area above ground: 2,432
- Finished area below ground: 500
Property
Parking
- Total spaces: 2
- Parking features: Attached, Garage, Garage Door Opener, Other, Concrete
- Has attached garage: Yes
- Has uncovered spaces: Yes
Features
- Stories: 2
- Entry location: Main Level
- Patio & porch: Patio
- Frontage length: 120'
Lot
- Size: 0.41 Acres
- Dimensions: 0.4077
- Features: Corner Lot, Curbs, Lawn, Level, Sidewalks, City Lot
Details
- Additional structures: Shed(s)
- Parcel number: 0270705901000
- Special conditions: Sold As Is
Construction
Type & style
- Home type: SingleFamily
- Property subtype: Single Family Residence
Materials
- Stone, Vinyl Siding
- Roof: Composition,Slate
Condition
- Year built: 1932
Utilities & green energy
- Sewer: Public Sewer
- Water: Public
- Utilities for property: Cable Available
Community & HOA
Community
- Security: Smoke Detector(s)
Location
- Region: Mansfield
Financial & listing details
- Price per square foot: $116/sqft
- Tax assessed value: $255,340
- Annual tax amount: $4,271
- Date on market: 7/18/2026
- Listing terms: Cash,Conventional
Estimated market value
$336,600
$320,000 - $353,000
$2,191/mo
Price history
| Date | Event | Price |
|---|---|---|
| 9/11/2026 | Price change | $339,900-2.9%$116/sqft |
Source:  MAR #9073988 Report a problem MAR #9073988 Report a problem | ||
| 7/18/2026 | Listed for sale | $349,900$119/sqft |
Source: MAR #9073988 Report a problem | ||
Public tax history
| Year | Property taxes | Tax assessment |
|---|---|---|
| 2025 | $4,280 +0% | $89,370 |
| 2024 | $4,279 +0.3% | $89,370 |
| 2023 | $4,268 +11.5% | $89,370 +33.4% |
| 2022 | $3,827 -0.7% | $67,000 |
| 2021 | $3,854 -2.2% | $67,000 |
| 2020 | $3,942 +6.5% | $67,000 +18% |
| 2019 | $3,703 +1.3% | $56,780 |
| 2018 | $3,654 +2.7% | $56,780 |
| 2017 | $3,556 -1.1% | $56,780 +2% |
| 2016 | $3,596 +4.7% | $55,680 |
| 2015 | $3,434 +1.3% | $55,680 |
| 2014 | $3,389 +153.2% | $55,680 -3% |
| 2012 | $1,339 | $57,410 |
| 2011 | -- | $57,410 -14.9% |
| 2010 | $3,541 +104.3% | $67,440 |
| 2009 | $1,733 -49.7% | $67,440 |
| 2008 | $3,444 -23.2% | $67,440 0% |
| 2006 | $4,485 | $67,442 |
Find assessor info on the county website
Monthly payment
Est. payment
Payment breakdown
Explore the cost of this home by adjusting the details. Changes won't be saved.Climate risks
Neighborhood: 44907
Nearby schools
Schools provided by the listing agent
- District: Mansfield City School District
Source: MAR. This data may not be complete. We recommend contacting the local school district to confirm school assignments for this home.

Similar homes
- $369,4504 bd3 ba2.7k sqft521 Chevy Chase Rd, Mansfield, OH 44907For Sale
 MLS ID #20100804, Peter Kenyon. MAR
 - $354,0003 bd3 ba2.7k sqft1269 Springbrook Dr, Mansfield, OH 44906For Sale
 MLS ID #5216028, Benjamin James, Keller Williams Legacy Group Realty. MLS Now
 - $289,9003 bd3 ba1.7k sqft79 Redwood Rd, Mansfield, OH 44907For Sale
 MLS ID #9074004, Melissa Weiler. MAR
 - $499,9003 bd4 ba3.7k sqft1265 Larchwood Rd, Mansfield, OH 44907For Sale
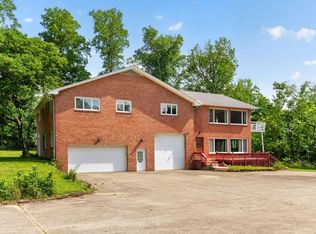 MLS ID #20100823, Lindsay Zimmer. MAR
 - $475,0004 bd4 ba2.8k sqft755 Locust Ln, Mansfield, OH 44907For Sale
 MLS ID #226001609, MICHELLE LYNN MURRELL, Sluss Realty Company. Columbus and Central Ohio Regional MLS
 - $194,9003 bd2 ba2k sqft986 Woodland Rd, Mansfield, OH 44907For SaleMLS ID #226022050, Ryan J Ruehle, EXP Realty, LLC. Columbus and Central Ohio Regional MLS
