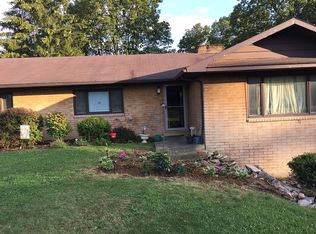
Custom Built Brick Ranch. Spacious 0.72 of an acre lot. Lexington Schools. 2836 Sq Ft of living space with some modern updates and charming features from the year it was built in 1957. A welcoming front entry with a porch, leads into the living room which has a wood burning fireplace with an insert that can heat the upstairs, there is also electric radiant heat in the ceilings. Nice sized dining area off of the living room. The eat in kitchen has a door opening onto a lovely deck overlooking the back yard.
There are three bedrooms on the main floor. Two back a hallway with a full bath and the third is off the living room (very large room) with access to a nearby half bath.
The walkout downstairs is set up for entertaining. The original kitchenette with range and refrigerator, built in table and chairs and a huge recreation/family room with a wood burning fireplace with insert to heat the downstairs and built in bookshelves. Separate laundry room with lots of storage.
Two car attached garage plus two off street parking spaces.
Active
$339,900
1807 Hanley Rd W, Mansfield, OH 44904
3beds
2,836sqft
Single Family Residence
Built in 1957
0.72 Acres Lot
$-- Zestimate®
$120/sqft
$-- HOA
What's special
- 53 days
- 587
- 13
Zillow last checked:
Listing updated:
Listed by:
Randal Miller 419-651-1062 randalmiller@howardhanna.com,
Howard Hanna Real Estate Services
Source: MLS Now,MLS#: 5236713 Originating MLS: Other/Unspecificed
Originating MLS: Other/UnspecificedFacts & features
Interior
Bedrooms & bathrooms
- Bedrooms: 3
- Bathrooms: 3
- Full bathrooms: 1
- 1/2 bathrooms: 2
- Main level bathrooms: 2
- Main level bedrooms: 2
Primary bedroom
- Description: Flooring: Carpet
- Level: First
- Dimensions: 11.6 x 17.6
Bedroom
- Description: Flooring: Carpet
- Level: First
- Dimensions: 13.6 x 10
Bedroom
- Description: Flooring: Carpet
- Level: First
- Dimensions: 20 x 16.6
Dining room
- Description: Flooring: Carpet
- Level: First
- Dimensions: 14 x 10
Eat in kitchen
- Description: Flooring: Carpet
- Level: First
- Dimensions: 14 x 11.6
Family room
- Description: Flooring: Carpet
- Features: Bookcases, Fireplace
- Level: Lower
- Dimensions: 17 x 27
Kitchen
- Description: Flooring: Carpet
- Level: Lower
- Dimensions: 8.6 x 24
Laundry
- Level: Lower
- Dimensions: 12 x 24
Living room
- Description: Flooring: Carpet
- Features: Fireplace
- Level: First
- Dimensions: 13.6 x 20
Other
- Level: Lower
- Dimensions: ND x ND
Heating
- Forced Air, Radiant, Wood
Cooling
- Electric, Other
Appliances
- Included: Dishwasher, Microwave, Range, Refrigerator
- Laundry: In Basement
Features
- Built-in Features, Eat-in Kitchen
- Basement: Exterior Entry,Full,Finished,Storage Space,Walk-Out Access
- Number of fireplaces: 2
- Fireplace features: Basement, Insert, Family Room, Living Room, Wood Burning
Interior area
- Total structure area: 2,836
- Total interior livable area: 2,836 sqft
- Finished area above ground: 2,836
Video & virtual tour
Property
Parking
- Total spaces: 2
- Parking features: Additional Parking, Attached, Garage
- Attached garage spaces: 2
Features
- Levels: One
- Stories: 1
- Patio & porch: Deck, Front Porch, Patio
Lot
- Size: 0.72 Acres
- Features: Back Yard
Details
- Additional structures: Outbuilding
- Additional parcels included: 047260691000
- Parcel number: 0472606911000
Construction
Type & style
- Home type: SingleFamily
- Architectural style: Ranch
- Property subtype: Single Family Residence
Materials
- Brick
- Roof: Asphalt
Condition
- Year built: 1957
Utilities & green energy
- Sewer: Septic Tank
- Water: Well
Community & HOA
HOA
- Has HOA: No
Location
- Region: Mansfield
Financial & listing details
- Price per square foot: $120/sqft
- Tax assessed value: $227,150
- Annual tax amount: $3,195
- Date on market: 8/15/2026
- Cumulative days on market: 55 days
- Listing terms: Cash,Conventional
Estimated market value
Not available
Estimated sales range
Not available
Not available
Price history
| Date | Event | Price |
|---|---|---|
| 8/15/2026 | Listed for sale | $339,900$120/sqft |
Source:  MAR #20100413 Report a problem MAR #20100413 Report a problem | ||
Public tax history
| Year | Property taxes | Tax assessment |
|---|---|---|
| 2025 | $3,446 -3% | $79,500 |
| 2024 | $3,554 -0.3% | $79,500 |
| 2023 | $3,564 +15.7% | $79,500 +30.9% |
| 2022 | $3,080 -0.3% | $60,720 |
| 2021 | $3,090 -0.1% | $60,720 |
| 2020 | $3,093 +11.6% | $60,720 +17.9% |
| 2019 | $2,770 +16.6% | $51,480 |
| 2018 | $2,376 +1.1% | $51,480 |
| 2017 | $2,351 -4.9% | $51,480 -2.5% |
| 2016 | $2,472 +0.5% | $52,810 |
| 2015 | $2,460 -13.8% | $52,810 |
| 2014 | $2,855 +112% | $52,810 |
| 2012 | $1,347 | $52,810 |
| 2011 | -- | $52,810 -7% |
| 2010 | $2,352 -0.3% | $56,800 |
| 2009 | $2,360 +0.3% | $56,800 |
| 2008 | $2,354 +1.9% | $56,800 0% |
| 2006 | $2,310 | $56,802 |
Find assessor info on the county website
Monthly payment
Est. payment
Payment breakdown
Explore the cost of this home by adjusting the details. Changes won't be saved.Climate risks
Neighborhood: 44904
Nearby schools
Schools provided by the listing agent
- District: Lexington LSD - 7003
Source: MLS Now. This data may not be complete. We recommend contacting the local school district to confirm school assignments for this home.
Similar homes
- $374,9003 bd2 ba1.9k sqft7011 Township Road 29, Mansfield, OH 44904For Sale
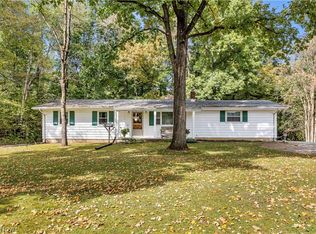 MLS ID #5249277, Cole Belter, RE/MAX Crossroads Properties. MLS Now
 - $349,9003 bd3 ba1.9k sqft1235 Canteberry Ln, Mansfield, OH 44906For Sale
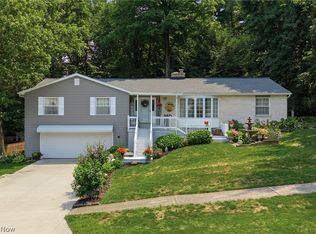 MLS ID #5227591, Stephanie Webb, Keller Williams Legacy Group Realty. MLS Now
 - $354,0003 bd3 ba2.7k sqft1269 Springbrook Dr, Mansfield, OH 44906For Sale
 MLS ID #5216028, Benjamin James, Keller Williams Legacy Group Realty. MLS Now
 - $364,9004 bd4 ba3k sqft65 Otterbein Dr, Lexington, OH 44904For Sale
 MLS ID #20100104, Megan Whatman. MAR
 - $389,9003 bd2 ba2k sqft2444 Kings Corners Rd E, Lexington, OH 44904For Sale
 MLS ID #226022935, Aubrey Snow, Sluss Realty Company. Columbus and Central Ohio Regional MLS
 - $475,0004 bd4 ba3.1k sqft3045 Lakeview Dr, Mansfield, OH 44904For SaleMLS ID #226024334, Glenn C Moog, Keller Williams Capital Ptnrs. Columbus and Central Ohio Regional MLS
- $309,9003 bd3 ba1.8k sqft6309 State Route 288, Galion, OH 44833For SaleMLS ID #226028414, Sherry L Looney, Howard HannaRealEstateServices. Columbus and Central Ohio Regional MLS
- $269,0004 bd3 ba1.7k sqft201 Fenway Blvd, Lexington, OH 44904For SaleMLS ID #226024359, Alicia Marie Nelson, Keller Williams Consultants. Columbus and Central Ohio Regional MLS
