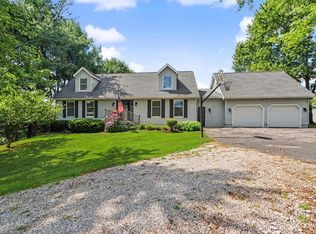
Located in the Lexington Local School District, this spacious 4-bedroom, 3.5-bath home offers approximately 3,000 sq. ft. of living space on a beautifully wooded lot. The main floor features a living room, family room, formal dining room, heated sunroom, kitchen, first-floor laundry, and half bath. Upstairs, the primary suite includes vaulted ceilings, a walk-in closet, and an en suite bath with a soaking tub and separate shower, plus three additional bedrooms and a full bath. The mostly finished basement offers a large rec room, office or craft room, and another full bath. Enjoy the peaceful backyard that backs to more than 200 acres of protected land conservancy, providing exceptional privacy, scenic views, and abundant wildlife.
For sale
$399,900
65 Otterbein Dr, Lexington, OH 44904
4beds
3,000sqft
:
Get pre-qualified$2,739/mo
Single Family Residence
Built in 1986
0.35 Acres Lot
$393,800 Zestimate®
$133/sqft
$-- HOA
What's special
Mostly finished basementScenic viewsOffice or craft roomLarge rec roomFirst-floor laundryPrimary suiteVaulted ceilings
- 17 days |
- 798 |
- 27 |
Likely to sell faster than
Zillow last checked:
Listing updated:
Listed by:
Megan Whatman,
Whatman Realtors & Auctioneers
Source: MAR,MLS#: 20100104
Facts & features
Interior
Bedrooms & bathrooms
- Bedrooms: 4
- Bathrooms: 4
- Full bathrooms: 3
- 1/2 bathrooms: 1
Rooms
- Room types: Dining Room, Family Room, Living Room, Office, Recreation Room, Utility Room
Primary bedroom
- Level: Upper
- Area: 195.5
- Dimensions: 11.5 x 17
Bedroom 2
- Level: Upper
- Area: 123.75
- Dimensions: 11 x 11.25
Bedroom 3
- Level: Upper
- Area: 168.19
- Dimensions: 14.42 x 11.67
Bedroom 4
- Level: Upper
- Area: 119.06
- Dimensions: 10.58 x 11.25
Dining room
- Level: Lower
- Area: 149.86
- Dimensions: 10.83 x 13.83
Family room
- Level: Main
- Area: 254.69
- Dimensions: 18.75 x 13.58
Kitchen
- Level: Main
- Area: 216
- Dimensions: 12 x 18
Living room
- Level: Main
- Area: 187.94
- Dimensions: 11.33 x 16.58
Heating
- Forced Air, Natural Gas
Cooling
- Central Air
Appliances
- Included: Dishwasher, Dryer, Gas Range, Gas Water Heater, Microwave, Refrigerator, Washer
Features
- Cathedral Ceiling(s), Shower/Tub, Shower Stall, Soaking Tub, Walk-In Closet(s), Eat-in Kitchen, Entrance Foyer, Sunroom Heated, Primary Bedroom with Bath
- Flooring: Carpet, Plank, Vinyl
- Windows: Vinyl
- Basement: Partial,Partially Finished
- Number of fireplaces: 2
- Fireplace features: Electric, Living Room, Wood Burning, Other
Interior area
- Total structure area: 3,000
- Total interior livable area: 3,000 sqft
- Finished area above ground: 3,000
Property
Parking
- Total spaces: 6
- Parking features: Access to Dwelling, Attached, Garage, Garage Door Opener, Concrete
- Has garage: Yes
- Has uncovered spaces: Yes
Features
- Stories: 2
- Entry location: Main Level
- Patio & porch: Deck, Porch
- Exterior features: None
Lot
- Size: 0.35 Acres
- Dimensions: 0.3496
- Features: Lawn, Sidewalks, City Lot
Details
- Additional structures: None
- Parcel number: 0482712517060
Construction
Type & style
- Home type: SingleFamily
- Property subtype: Single Family Residence
Materials
- Wood Siding
- Roof: Composition
Condition
- Year built: 1986
Utilities & green energy
- Sewer: Public Sewer
- Water: Public
Community & HOA
Location
- Region: Lexington
Financial & listing details
- Price per square foot: $133/sqft
- Tax assessed value: $312,950
- Annual tax amount: $4,790
- Date on market: 7/23/2026
- Listing terms: Cash,Conventional
Estimated market value
$393,800
$374,000 - $413,000
$2,766/mo
Price history
| Date | Event | Price |
|---|---|---|
| 7/23/2026 | Listed for sale | $399,900+135.2%$133/sqft |
Source:  MAR #20100104 Report a problem MAR #20100104 Report a problem | ||
| 8/7/2000 | Sold | $170,000$57/sqft |
Source: Public Record Report a problem | ||
Public tax history
| Year | Property taxes | Tax assessment |
|---|---|---|
| 2025 | $5,292 -2.8% | $109,530 |
| 2024 | $5,447 0% | $109,530 |
| 2023 | $5,449 +30.5% | $109,530 +47.7% |
| 2022 | $4,175 -0.3% | $74,170 |
| 2021 | $4,188 -0.1% | $74,170 |
| 2020 | $4,190 +10.6% | $74,170 +18% |
| 2019 | $3,790 +15.2% | $62,860 |
| 2018 | $3,291 +1% | $62,860 |
| 2017 | $3,259 +8.2% | $62,860 +8.9% |
| 2016 | $3,012 +0.5% | $57,700 |
| 2015 | $2,998 +3% | $57,700 |
| 2014 | $2,912 +1.7% | $57,700 -3% |
| 2012 | $2,862 | $59,480 |
| 2011 | -- | $59,480 -22.6% |
| 2010 | $3,179 -0.3% | $76,840 |
| 2009 | $3,188 -11.2% | $76,840 |
| 2008 | $3,588 +2.6% | $76,840 |
| 2006 | $3,498 | $76,840 |
Find assessor info on the county website
Monthly payment
Est. payment
Payment breakdown
Explore the cost of this home by adjusting the details. Changes won't be saved.Climate risks
Neighborhood: 44904
Nearby schools
GreatSchools rating
- NAWestern Elementary SchoolGrades: K-2Distance: 0.6 mi
- 6/10Lexington Junior High SchoolGrades: 7-8Distance: 1.3 mi
- 7/10Lexington High SchoolGrades: 9-12Distance: 1.3 mi
Schools provided by the listing agent
- District: Lexington Local Schools
Source: MAR. This data may not be complete. We recommend contacting the local school district to confirm school assignments for this home.
- $397,3003 bd3 ba2k sqft71 Otterbein Dr, Lexington, OH 44904Off Market
- $397,0004 bd2 ba2.6k sqft59 Otterbein Dr, Lexington, OH 44904Off Market
- $398,1004 bd3 ba3k sqft64 Otterbein Dr, Lexington, OH 44904Off Market

- $374,5004 bd3 ba2.4k sqft72 Otterbein Dr, Lexington, OH 44904Off Market
- $346,6003 bd3 ba1.7k sqft56 Otterbein Dr, Lexington, OH 44904Off Market
- $386,5005 bd3 ba2.5k sqft77 Otterbein Dr, Lexington, OH 44904Off Market
- $418,9004 bd3 ba2.8k sqft53 Otterbein Dr, Lexington, OH 44904Off Market
- $311,2003 bd3 ba1.7k sqft80 Otterbein Dr, Lexington, OH 44904Off Market
A local agent can set up tours, give advice and negotiate with sellers.
A local lender can help you make sure your offer is ready when you are.
Similar homes
- $299,9003 bd2 ba2.1k sqft47 Norfolk Dr, Lexington, OH 44904For Sale
 MLS ID #20100261, Mike Parker. MAR
 - $364,9003 bd3 ba2.3k sqft3620 Middle Bellville Rd, Lexington, OH 44904For Sale
 MLS ID #226029756, Heather Stover, Sluss Realty Company. Columbus and Central Ohio Regional MLS
 - $399,9004 bd3 ba2.5k sqft121 Redwood Rd, Mansfield, OH 44907For Sale
 MLS ID #20100193, Sandy Lawrence. MAR
 - $499,0004 bd4 ba3.1k sqft3045 Lakeview Dr, Mansfield, OH 44904For Sale
 MLS ID #226024334, Glenn C Moog, Keller Williams Capital Ptnrs. Columbus and Central Ohio Regional MLS
 - $289,9004 bd3 ba1.7k sqft201 Fenway Blvd, Lexington, OH 44904For SaleMLS ID #226024359, Alicia Marie Nelson, Keller Williams Consultants. Columbus and Central Ohio Regional MLS
- $399,9005 bd2 ba2.1k sqft1975 Mansfield Washington Rd, Mansfield, OH 44903For SaleMLS ID #20100256, Lori Holden Sjostedt. MAR
- $325,0003 bd3 ba1.8k sqft671 Weller Ave, Mansfield, OH 44904For SaleMLS ID #20100297, Shad Remaley. MAR
- $389,9003 bd3 ba1.9k sqft1235 Canteberry Ln, Mansfield, OH 44906For SaleMLS ID #5227591, Stephanie Webb, Keller Williams Legacy Group Realty. MLS Now
- $325,0004 bd3 ba2.5k sqft4253 N Main St, Mansfield, OH 44903For SaleMLS ID #20100321, Peter Kenyon. MAR
- $299,9994 bd3 ba2k sqft4016 State Route 546, Lexington, OH 44904For SaleMLS ID #5225174, Crystal L Williams, Carleton Realty, LLC.. MLS Now
- $475,0003 bd2 ba2k sqft2444 Kings Corners Rd E, Lexington, OH 44904For SaleMLS ID #226022935, Aubrey Snow, Sluss Realty Company. Columbus and Central Ohio Regional MLS
- $349,0003 bd2 ba1.7k sqft1200 Knorr Rd, Galion, OH 44833For SaleMLS ID #226030038, Candace L Bowlin, Bowlin Real Estate LLC. Columbus and Central Ohio Regional MLS
- $319,9004 bd2 ba1.7k sqft601 Karlson Dr, Mansfield, OH 44904For SaleMLS ID #9074022, David Miller. MAR
- $339,9004 bd2 ba2k sqft480 Beech Rd, Mansfield, OH 44906For SaleMLS ID #20100188, Sandra Thompson. MAR
- $540,0003 bd4 ba3.4k sqft3915 Maxwell Rd, Lexington, OH 44904For SaleMLS ID #20260236, Bridget Lewis, Red 1 Realty Columbus. KCBR
- $289,9004 bd1 ba1.6k sqft3825 Needham Rd, Mansfield, OH 44904For SaleMLS ID #226025010, Kelli Chinn, Sluss Realty Company. Columbus and Central Ohio Regional MLS
- $499,9004 bd4 ba4.2k sqft1206 Royal Oak Ct, Mansfield, OH 44906For SaleMLS ID #20262903, Jasmine Patel, BHHS Professional Realty. Firelands MLS
- $399,9983 bd2 ba1.5k sqft7439 State Route 42, Mansfield, OH 44904New ConstructionMLS ID #226028874, Patricia K Jackson, RE/MAX Genesis. Columbus and Central Ohio Regional MLS
- $349,9004 bd3 ba2.9k sqft741 Andover Rd, Mansfield, OH 44907For SaleMLS ID #9073988, Russel White. MAR
- $354,0003 bd3 ba2.7k sqft1269 Springbrook Dr, Mansfield, OH 44906For SaleMLS ID #5216028, Benjamin James, Keller Williams Legacy Group Realty. MLS Now
