Absolutely INCREDIBLE property - nestled against the woods (second parcel is the woods) with a creek out back, you can escape city life instantly and enjoy your fire pit, campout, or complete privacy. Please see the attached documents for a full list of updates - almost $160,000 worth of work has gone into it within the last three years alone! This is a MUST SEE property!
For sale
$399,900
121 Redwood Rd, Mansfield, OH 44907
4beds
4,500sqft
Single Family Residence
Built in 1967
1.1 Acres Lot
$384,900 Zestimate®
$89/sqft
$-- HOA
What's special
Creek out backNestled against the woodsEnjoy your fire pit
- 53 days
- 578
- 40
Zillow last checked:
Listing updated:
Listed by:
Sandy Lawrence 4195293047,
Sluss Realty
Source: MAR,MLS#: 20100193
Facts & features
Interior
Bedrooms & bathrooms
- Bedrooms: 4
- Bathrooms: 3
- Full bathrooms: 3
Rooms
- Room types: Dining Room, Family Room, Laundry, Living Room, Recreation Room, Utility Room, Workshop, See Remarks, Other
Primary bedroom
- Level: Upper
- Area: 210.06
- Dimensions: 16.58 x 12.67
Bedroom 2
- Level: Upper
- Area: 191.63
- Dimensions: 12.17 x 15.75
Bedroom 3
- Level: Upper
- Area: 153.1
- Dimensions: 12.17 x 12.58
Bedroom 4
- Level: Upper
- Area: 134.22
- Dimensions: 12.58 x 10.67
Dining room
- Level: Main
- Area: 171.15
- Dimensions: 13.25 x 12.92
Family room
- Level: Lower
- Area: 375.38
- Dimensions: 15.17 x 24.75
Kitchen
- Level: Main
- Area: 196.33
- Dimensions: 15.5 x 12.67
Living room
- Level: Main
- Area: 277.82
- Dimensions: 13.83 x 20.08
Heating
- Hot Water
Cooling
- Central Air
Appliances
- Included: Dishwasher, Disposal, Electric Range, Gas Water Heater, Microwave, Refrigerator, Water Softener Owned, See Remarks
- Laundry: Laundry
Features
- Shower/Tub, Shower Stall, Walk-In Closet(s), See Remarks, Eat-in Kitchen, Entrance Foyer, In-Law Floorplan, Pantry, Primary Bedroom with Bath
- Flooring: Hardwood, Vinyl, Other
- Windows: Double Pane Windows, Vinyl
- Basement: Finished,Full,Sump Pump
- Number of fireplaces: 2
- Fireplace features: Family Room, Insert, Recreation Room, Wood Burning
Interior area
- Total structure area: 4,500
- Total interior livable area: 4,500 sqft
- Finished area above ground: 4,500
Property
Parking
- Total spaces: 2
- Parking features: Attached, Garage, See Remarks, Concrete
- Has attached garage: Yes
- Has uncovered spaces: Yes
Features
- Levels: Multi/Split
- Patio & porch: Covered, Deck, Patio, Porch
- Has spa: Yes
- Spa features: Bath, Jetted Tub, Hot Tub
- Fencing: Fenced
Lot
- Size: 1.1 Acres
- Dimensions: 1.1
- Features: Curbs, Garden, Lawn, Few Trees, Sloped, Stream/Creek, See Remarks, City Lot
Details
- Additional structures: Shed(s)
- Additional parcels included: Parcel ID2: 0589322116012
- Parcel number: 0270709309000
- Other equipment: Radon Mitigation System
Construction
Type & style
- Home type: SingleFamily
- Property subtype: Single Family Residence
Materials
- Brick, Vinyl Siding
- Roof: Composition
Condition
- Year built: 1967
Utilities & green energy
- Sewer: Public Sewer
- Water: Public
Community & HOA
Community
- Security: Smoke Detector(s)
Location
- Region: Mansfield
Financial & listing details
- Price per square foot: $89/sqft
- Tax assessed value: $280,470
- Annual tax amount: $4,086
- Date on market: 7/31/2026
- Listing terms: Cash,Conventional,FHA,VA Loan
- Exclusions: Kitchen Island, Upstairs Fridge & Upstairs W/D
Estimated market value
$384,900
$366,000 - $404,000
$2,265/mo
Price history
| Date | Event | Price |
|---|---|---|
| 7/31/2026 | Listed for sale | $399,900+33.3%$89/sqft |
Source:  MAR #20100193 Report a problem MAR #20100193 Report a problem | ||
| 6/8/2022 | Sold | $300,000+7.2%$67/sqft |
Source: MAR #9053380 Report a problem | ||
| 5/3/2022 | Listed for sale | $279,900+86.7%$62/sqft |
Source: MAR #9053380 Report a problem | ||
| 5/1/2003 | Sold | $149,900$33/sqft |
Source: Public Record Report a problem | ||
Public tax history
| Year | Property taxes | Tax assessment |
|---|---|---|
| 2025 | $4,018 -2.9% | $98,170 |
| 2024 | $4,138 -0.5% | $98,170 |
| 2023 | $4,157 +37% | $98,170 +80.8% |
| 2022 | $3,034 -0.7% | $54,300 |
| 2021 | $3,055 -2.2% | $54,300 |
| 2020 | $3,124 +6.5% | $54,300 +18% |
| 2019 | $2,934 +1.4% | $46,010 |
| 2018 | $2,893 +2.8% | $46,010 |
| 2017 | $2,816 -0.4% | $46,010 +2.7% |
| 2016 | $2,827 +4.7% | $44,800 |
| 2015 | $2,701 +1.3% | $44,800 |
| 2014 | $2,665 +162.4% | $44,800 0% |
| 2012 | $1,016 | $44,810 |
| 2011 | -- | $44,810 -13.3% |
| 2010 | $2,637 +104.2% | $51,660 -0.1% |
| 2009 | $1,292 -49.7% | $51,700 |
| 2008 | $2,567 +19.5% | $51,700 0% |
| 2006 | $2,148 | $51,703 |
Find assessor info on the county website
Monthly payment
Est. payment
Payment breakdown
Explore the cost of this home by adjusting the details. Changes won't be saved.Climate risks
Neighborhood: 44907
Nearby schools
Schools provided by the listing agent
- District: Mansfield City School District
Source: MAR. This data may not be complete. We recommend contacting the local school district to confirm school assignments for this home.
Similar homes
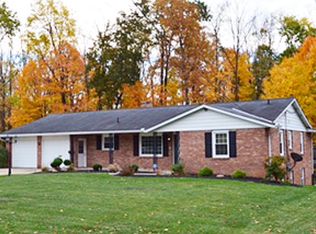
- $369,4504 bd3 ba2.7k sqft521 Chevy Chase Rd, Mansfield, OH 44907For Sale
 MLS ID #20100804, Peter Kenyon. MAR
 - $499,9003 bd4 ba3.7k sqft1265 Larchwood Rd, Mansfield, OH 44907For Sale
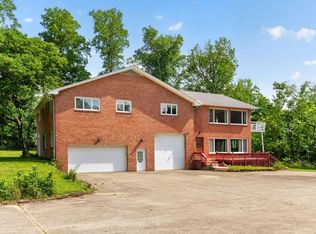 MLS ID #20100823, Lindsay Zimmer. MAR
 - $320,0004 bd5 ba3.5k sqft145 Elmridge Rd, Mansfield, OH 44907For Sale

 MLS ID #226016426, Dana Walters, BHHS Platinum Realty Group. Columbus and Central Ohio Regional MLS
 - $339,9004 bd3 ba2.9k sqft741 Andover Rd, Mansfield, OH 44907For Sale
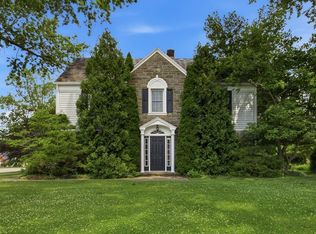 MLS ID #9073988, Russel White. MAR
 - $475,0004 bd4 ba2.8k sqft755 Locust Ln, Mansfield, OH 44907For SaleMLS ID #226001609, MICHELLE LYNN MURRELL, Sluss Realty Company. Columbus and Central Ohio Regional MLS
- $539,9005 bd5 ba3.2k sqft664 Woodhill Rd, Mansfield, OH 44907For SaleMLS ID #226010041, Michelle Chopko, The Holden Agency. Columbus and Central Ohio Regional MLS
- $475,0004 bd4 ba3.1k sqft3045 Lakeview Dr, Mansfield, OH 44904For SaleMLS ID #226024334, Glenn C Moog, Keller Williams Capital Ptnrs. Columbus and Central Ohio Regional MLS
