Enjoy the tranquility of a peaceful setting while staying just minutes from local shopping, dining and everyday conveniences. From the moment you step inside, you are greeted by an abundance of natural light spilling into the generous living areas. The true showstopper of this home is the fully finished lower level, featuring a complete second kitchen. This versatile space is perfect as a private mother-in-law suite, an expansive guest apartment or the ultimate entertainment hub for hosting memorable gatherings. At the end of the day, escape to the primary suite, which boasts its own private deck overlooking the backyard, a perfect space to enjoy a quiet morning coffee or unwind under the stars. Step outside to discover your own private green space. The property features a large fully fenced yard that is safe for pets and play, a spacious main deck tailored for outdoor gatherings and dining, plus a potential for gardening, recreation or adding a pool. Enjoy total peace of mind with major 2026 upgrades, including a brand-new roof, professionally updated drainage and grading and a beautifully poured concrete front porch area and matching sidewalk. If you have been searching for a home that offers acreage, multi-generational living options and endless possibilities, your search ends here. Located within Ontario Local Schools and just minutes from all the shopping and convenience that Ontario has to offer. Come experience this exceptional property for yourself!
For sale
Price cut: $11K (11/9)
$354,000
546 Twitchell Rd, Mansfield, OH 44903
4beds
2,940sqft
Single Family Residence
Built in 1970
1.29 Acres Lot
$-- Zestimate®
$120/sqft
$-- HOA
What's special
Fully finished lower levelComplete second kitchenExpansive guest apartmentPrivate green spaceBrand-new roof
- 15 days
- 794
- 45
Likely to sell faster than
Zillow last checked:
Listing updated:
Listed by:
Erich V Alexander 267-496-3059,
NextHome Experience
Source: Columbus and Central Ohio Regional MLS ,MLS#: 226041436
Facts & features
Interior
Bedrooms & bathrooms
- Bedrooms: 4
- Bathrooms: 4
- Full bathrooms: 3
- 1/2 bathrooms: 1
Heating
- Baseboard, Electric
Appliances
- Included: Electric Water Heater, Microwave, Refrigerator
- Laundry: Electric Dryer Hookup
Features
- Flooring: Wood, Carpet
- Basement: Walk-Out Access,Partial
- Common walls with other units/homes: No Common Walls
Interior area
- Total structure area: 2,940
- Total interior livable area: 2,940 sqft
Property
Parking
- Parking features: Common
Features
- Levels: Three Or More
- Patio & porch: Deck
Lot
- Size: 1.29 Acres
Details
- Parcel number: 0372806306000
- Special conditions: Standard
Construction
Type & style
- Home type: SingleFamily
- Property subtype: Single Family Residence
Materials
- Foundation: Block, Other
Condition
- New construction: No
- Year built: 1970
Utilities & green energy
- Sewer: Private Sewer
- Water: Private
Community & HOA
HOA
- Has HOA: No
Location
- Region: Mansfield
Financial & listing details
- Price per square foot: $120/sqft
- Tax assessed value: $309,510
- Annual tax amount: $5,278
- Date on market: 10/31/2026
Estimated market value
Not available
Estimated sales range
Not available
Not available
Price history
| Date | Event | Price |
|---|---|---|
| 11/9/2026 | Price change | $354,000-3%$120/sqft |
Source:  Columbus and Central Ohio Regional MLS #226041436 Report a problem | ||
| 10/31/2026 | Listed for sale | $365,000+18.1%$124/sqft |
Source: Columbus and Central Ohio Regional MLS #226041436 Report a problem | ||
| 1/17/2025 | Sold | $309,000-6.3%$105/sqft |
Source:  MLS Now #5090887 Report a problem | ||
| 12/30/2024 | Pending sale | $329,900$112/sqft |
Source: MLS Now #5090887 Report a problem | ||
| 12/19/2024 | Listed for sale | $329,900-2.9%$112/sqft |
Source: MLS Now #5090887 Report a problem | ||
| 11/13/2024 | Listing removed | $339,900$116/sqft |
Source:  MAR #9060520 Report a problem | ||
| 11/4/2024 | Listed for sale | $339,900$116/sqft |
Source: MAR #9060520 Report a problem | ||
| 10/2/2024 | Contingent | $339,900$116/sqft |
Source: MAR #9060520 Report a problem | ||
| 9/13/2024 | Price change | $339,900-1.4%$116/sqft |
Source: MAR #9060520 Report a problem | ||
| 5/17/2024 | Price change | $344,900-2.8%$117/sqft |
Source: MAR #9060520 Report a problem | ||
| 5/2/2024 | Listed for sale | $354,900+9.2%$121/sqft |
Source: MAR #9060520 Report a problem | ||
| 7/22/2021 | Sold | $325,000+8.4%$111/sqft |
Source: Public Record Report a problem | ||
| 6/24/2021 | Listed for sale | $299,900+33.3%$102/sqft |
Source: MAR #9050520 Report a problem | ||
| 5/2/2018 | Listing removed | $224,900$76/sqft |
Source: Howard Hanna - Mt. Gilead - Realcom Realty, LLC #218005015 Report a problem | ||
| 4/24/2018 | Listed for sale | $224,900$76/sqft |
Source: Howard Hanna - Mt. Gilead - Realcom Realty, LLC #218005015 Report a problem | ||
| 4/11/2018 | Pending sale | $224,900$76/sqft |
Source: Howard Hanna - Mt. Gilead - Realcom Realty, LLC #218005015 Report a problem | ||
| 3/27/2018 | Listed for sale | $224,900$76/sqft |
Source: Howard Hanna - Mt. Gilead - Realcom Realty, LLC #218005015 Report a problem | ||
| 3/23/2018 | Pending sale | $224,900$76/sqft |
Source: Howard Hanna - Mt. Gilead - Realcom Realty, LLC #218005015 Report a problem | ||
| 3/19/2018 | Price change | $224,900-0.4%$76/sqft |
Source: Howard Hanna - Mt. Gilead - Realcom Realty, LLC #218005015 Report a problem | ||
| 2/23/2018 | Listed for sale | $225,900+15.8%$77/sqft |
Source: Howard Hanna Realcom Realty #9039530 Report a problem | ||
| 4/11/2014 | Sold | $195,000+20%$66/sqft |
Source: Public Record Report a problem | ||
| 11/15/1999 | Sold | $162,500+91.2%$55/sqft |
Source: Public Record Report a problem | ||
| 11/4/1994 | Sold | $85,000$29/sqft |
Source: Public Record Report a problem | ||
Public tax history
| Year | Property taxes | Tax assessment |
|---|---|---|
| 2025 | $5,278 -2.2% | $108,320 |
| 2024 | $5,399 0% | $108,320 |
| 2023 | $5,399 +26.9% | $108,320 +47.4% |
| 2022 | $4,256 -0.2% | $73,480 |
| 2021 | $4,264 -6.3% | $73,480 |
| 2020 | $4,551 +6.8% | $73,480 +18% |
| 2019 | $4,263 +17.8% | $62,290 |
| 2018 | $3,619 +1.6% | $62,290 |
| 2017 | $3,562 +129% | $62,290 +15.2% |
| 2016 | $1,556 -50% | $54,080 |
| 2015 | $3,108 -0.2% | $54,080 |
| 2014 | $3,114 +113.4% | $54,080 -3% |
| 2012 | $1,459 | $55,750 |
| 2011 | -- | $55,750 -11.9% |
| 2010 | $3,072 +100.2% | $63,260 |
| 2009 | $1,534 -48.4% | $63,260 |
| 2008 | $2,976 +2.9% | $63,260 +0% |
| 2006 | $2,892 | $63,256 |
Find assessor info on the county website
Monthly payment
Est. payment
Payment breakdown
Explore the cost of this home by adjusting the details. Changes won't be saved.Climate risks
Neighborhood: 44903

Similar homes
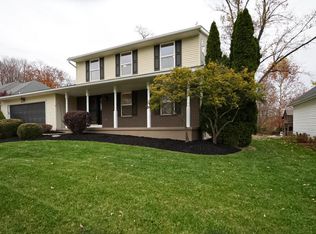
- $360,0004 bd2 ba2.9k sqft2641 State Route 430, Mansfield, OH 44903For Sale
 MLS ID #20264661, Marlene S. Younger, Clinton Castle Realty. Firelands MLS
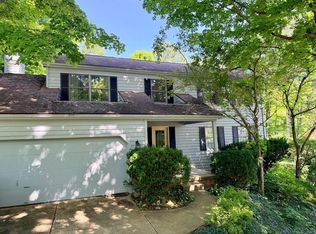
- $424,9004 bd4 ba1.8k sqft3260 Oakstone Dr, Mansfield, OH 44903For Sale
 MLS ID #20101376, Jerry Moton. MAR
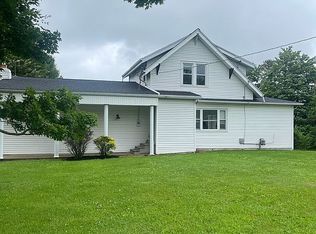
- $355,0004 bd4 ba3k sqft65 Otterbein Dr, Lexington, OH 44904For Sale
 MLS ID #20100104, Megan Whatman. MAR
- $350,0003 bd2 ba2.2k sqft99 Lexington Ontario Rd, Ontario, OH 44903For Sale By Owner
- $389,0004 bd3 ba3.2k sqft766 Center St, Galion, OH 44833For Sale
 MLS ID #226039799, Candace L Bowlin, Bowlin Real Estate LLC. Columbus and Central Ohio Regional MLS
- $334,9004 bd2 ba1.8k sqft6290 County Road 20, Mount Gilead, OH 43338For SaleMLS ID #226039756, Kaci Lanker, Century 21 Excellence Realty. Columbus and Central Ohio Regional MLS
- $499,0004 bd3 ba2.4k sqft4179 Algire Rd, Lexington, OH 44904For SaleMLS ID #226041206, Jeffrey Schultheis, Red 1 Realty. Columbus and Central Ohio Regional MLS
- $230,0004 bd3 ba2.3k sqft105 Homewood Rd, Mansfield, OH 44906For SaleMLS ID #226029402, Aubrey Snow, Sluss Realty Company. Columbus and Central Ohio Regional MLS
- $475,0004 bd4 ba3.1k sqft3045 Lakeview Dr, Mansfield, OH 44904For SaleMLS ID #226024334, Glenn C Moog, Keller Williams Capital Ptnrs. Columbus and Central Ohio Regional MLS
