A beautifully maintained home situated in a peaceful, private setting with serene views overlooking the former Pebble Creek Golf Course.
Located in a tranquil and private setting, this exceptionally well-cared-for home features breathtaking views across the former Pebble Creek Golf Course fairway. Enjoy quiet mornings and peaceful evenings surrounded by nature from your back door.
Designed with both comfort and functionality in mind, this home offers 4 spacious bedrooms plus a main-level office/den—ideal for work-from-home or flexible family living. The primary bedroom suite features soaring vaulted ceilings and bright skylights, creating a light-filled personal retreat. Main-floor laundry adds ultimate daily convenience.
Meticulously cared for inside and out, this move-in-ready gem offers the perfect balance of private, country-feel living while remaining close to all Lexington amenities. Don't miss this rare find—schedule your showing today!
Spacious & Versatile Interior Layout
• 4 Bedrooms + Dedicated Den/Office: Generous space for family, guests, or a remote work-from-home setup.
• Primary Suite: High vaulted ceilings and skylights flood the main bedroom with natural light, creating an airy, open, and spa-like atmosphere.
• Convenient Living: Enjoy everyday ease with main-floor laundry right off the core living areas.
Key Highlights
• Bedrooms: 4 Bedrooms + Office/Den
• Condition: Well-maintained inside and out
• Setting: Private lot overlooking former Pebble Creek Golf Course
Active
$525,000
4179 Algire Rd, Lexington, OH 44904
4beds
2,500sqft
Single Family Residence
Built in 1989
1.42 Acres Lot
$-- Zestimate®
$210/sqft
$-- HOA
What's special
Main-floor laundryLight-filled personal retreatPrivate lot
- 14 days
- 635
- 34
Zillow last checked:
Listing updated:
Listed by:
Jeffrey Schultheis 800-259-7670 cstevens@iheartreal.estate,
I Heart Real Estate, LLC.
Source: MLS Now,MLS#: 5252602 Originating MLS: Guernsey-Muskingum Valley Association of REALTORS
Facts & features
Interior
Bedrooms & bathrooms
- Bedrooms: 4
- Bathrooms: 3
- Full bathrooms: 2
- 1/2 bathrooms: 1
- Main level bathrooms: 1
Heating
- Forced Air, Propane
Cooling
- Central Air
Appliances
- Laundry: Main Level, Laundry Room
Features
- Windows: Double Pane Windows, Insulated Windows
- Has basement: Yes
- Number of fireplaces: 1
- Fireplace features: Great Room, Wood Burning
Interior area
- Total structure area: 2,500
- Total interior livable area: 2,500 sqft
- Finished area above ground: 2,500
Video & virtual tour
Property
Parking
- Total spaces: 2
- Parking features: Attached, Garage
- Attached garage spaces: 2
Features
- Levels: Two
- Stories: 2
- Patio & porch: Deck
- Has view: Yes
Lot
- Size: 1.42 Acres
- Features: Landscaped, Views
Details
- Additional structures: Shed(s)
- Parcel number: 0472603018002
Construction
Type & style
- Home type: SingleFamily
- Architectural style: Colonial
- Property subtype: Single Family Residence
Materials
- Vinyl Siding
- Foundation: Block
- Roof: Asphalt,Fiberglass
Condition
- Year built: 1989
Utilities & green energy
- Sewer: Septic Tank
- Water: Well
Community & HOA
Community
- Subdivision: Troy Township Lexington Sd
HOA
- Has HOA: No
Location
- Region: Lexington
Financial & listing details
- Price per square foot: $210/sqft
- Tax assessed value: $235,690
- Annual tax amount: $3,600
- Date on market: 10/12/2026
- Cumulative days on market: 15 days
- Listing terms: Cash,Conventional,FHA,USDA Loan,VA Loan
Estimated market value
Not available
Estimated sales range
Not available
Not available
Price history
| Date | Event | Price |
|---|---|---|
| 10/12/2026 | Listed for sale | $525,000+199.1%$210/sqft |
Source:  MAR #20101131 Report a problem | ||
| 7/2/1995 | Sold | $175,500$70/sqft |
Source: Public Record Report a problem | ||
Public tax history
| Year | Property taxes | Tax assessment |
|---|---|---|
| 2025 | $3,597 -3% | $82,490 |
| 2024 | $3,707 -0.2% | $82,490 |
| 2023 | $3,716 +9.7% | $82,490 +25.2% |
| 2022 | $3,387 -0.3% | $65,880 |
| 2021 | $3,398 -0.1% | $65,880 |
| 2020 | $3,400 +11.4% | $65,880 +18% |
| 2019 | $3,053 +16.6% | $55,830 |
| 2018 | $2,619 +1.1% | $55,830 |
| 2017 | $2,592 -10.6% | $55,830 -7.6% |
| 2016 | $2,899 +0.5% | $60,400 |
| 2015 | $2,884 +3.3% | $60,400 |
| 2014 | $2,793 +112% | $60,400 |
| 2012 | $1,318 | $60,400 |
| 2011 | -- | $60,400 -8.7% |
| 2010 | $2,739 +99.3% | $66,140 |
| 2009 | $1,374 -49.9% | $66,140 |
| 2008 | $2,741 +1.9% | $66,140 +0% |
| 2006 | $2,690 | $66,136 |
Find assessor info on the county website
Monthly payment
Est. payment
Payment breakdown
Explore the cost of this home by adjusting the details. Changes won't be saved.Climate risks
Neighborhood: 44904
Nearby schools
Schools provided by the listing agent
- District: Lexington LSD - 7003
Source: MLS Now. This data may not be complete. We recommend contacting the local school district to confirm school assignments for this home.
Similar homes
- $475,0004 bd4 ba3.1k sqft3045 Lakeview Dr, Mansfield, OH 44904For Sale
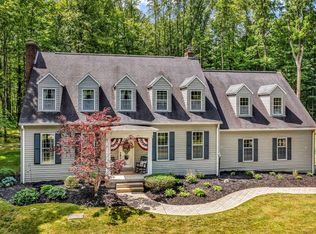
 MLS ID #226024334, Glenn C Moog, Keller Williams Capital Ptnrs. Columbus and Central Ohio Regional MLS
- $539,9004 bd3 ba2.1k sqft1457 Bellville Johnsville Rd, Bellville, OH 44813For Sale
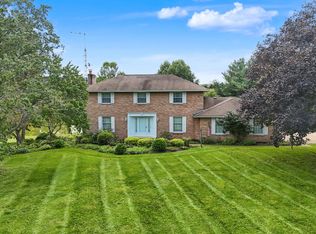 MLS ID #226035374, Aubrey Snow, Sluss Realty Company. Columbus and Central Ohio Regional MLS
- $499,9003 bd4 ba3.2k sqft2720 Stafford Dr, Lexington, OH 44904For Sale
 MLS ID #5237347, Cole Belter, RE/MAX Crossroads Properties. MLS Now
- $369,9003 bd4 ba2.2k sqft175 Highridge Ct W, Lexington, OH 44904For Sale
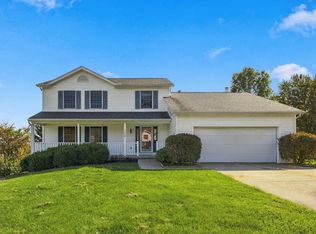 MLS ID #20101224, Jill A. Haring. MAR
