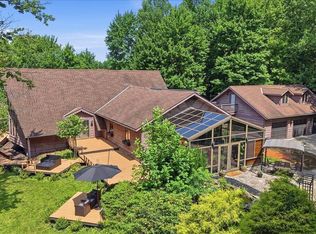
Tucked into a beautifully maintained setting with 10 acre's of land to roam, this spacious, thoughtfully updated home blends comfort, craftsmanship, and natural beauty. A concrete drive lined with manicured flowering trees and mature woods sets a welcoming tone. Enjoy outdoor living with a fully fenced yard, charming gazebo, two expansive decks with scenic views and a barn with loft and electric. Inside, the kitchen features granite countertops, striking backsplash, cherry cabinetry, and newer appliances. Built-ins GALORE add character and function, while the living room offers a brick wood-burning fireplace with custom detail. The finished 13-course basement adds approximately 1,700 sq ft with a garage entrance, workout room, full bath, maple wet bar, and wood burner. Additional highlights include updated baths, new carpet, newer roof, new well pump, refreshed shed, and a large stand-up attic for storage. The only thing left to do is move right in and ENJOY!
Active
Price cut: $25K (9/16)
$624,900
2365 Alta West Rd, Mansfield, OH 44903
4beds
3,468sqft
Single Family Residence
Built in 1988
10 Acres Lot
$-- Zestimate®
$180/sqft
$-- HOA
What's special
Fully fenced yardCharming gazeboWorkout roomStriking backsplashMaple wet barUpdated bathsNewer appliances
- 164 days
- 830
- 43
Zillow last checked:
Listing updated:
Listed by:
Sandra Lawrence 419-529-3047 homes@slussrealty.com,
Sluss Realty
Source: MLS Now,MLS#: 5200972 Originating MLS: Other/Unspecificed
Originating MLS: Other/UnspecificedFacts & features
Interior
Bedrooms & bathrooms
- Bedrooms: 4
- Bathrooms: 4
- Full bathrooms: 3
- 1/2 bathrooms: 1
- Main level bathrooms: 1
- Main level bedrooms: 1
Primary bedroom
- Level: Second
- Dimensions: 15 x 16
Bedroom
- Level: Second
- Dimensions: 14 x 12
Bedroom
- Level: Second
- Dimensions: 13 x 12
Bedroom
- Level: First
- Dimensions: 12 x 11
Bedroom
- Level: Second
- Dimensions: 13 x 12
Bonus room
- Level: Basement
- Dimensions: 13 x 14
Den
- Level: First
- Dimensions: 14 x 15
Dining room
- Level: First
- Dimensions: 13 x 11
Entry foyer
- Level: First
- Dimensions: 7.11 x 4
Kitchen
- Level: First
- Dimensions: 12 x 10
Living room
- Level: First
- Dimensions: 12 x 23
Other
- Level: First
- Dimensions: 9 x 10
Recreation
- Level: Basement
- Dimensions: 14 x 41
Heating
- Forced Air, Gas
Cooling
- Central Air, Ceiling Fan(s)
Appliances
- Included: Dryer, Dishwasher, Disposal, Microwave, Range, Refrigerator, Water Softener, Washer
- Laundry: Main Level
Features
- Wet Bar, Bookcases, Built-in Features, Ceiling Fan(s), Entrance Foyer, Granite Counters, Bar
- Windows: Double Pane Windows
- Basement: Full,Finished,Walk-Out Access
- Number of fireplaces: 2
- Fireplace features: Family Room, Wood Burning Stove, Recreation Room
Interior area
- Total structure area: 3,468
- Total interior livable area: 3,468 sqft
- Finished area above ground: 3,468
Video & virtual tour
Property
Parking
- Total spaces: 2.5
- Parking features: Attached, Garage, Garage Door Opener
- Attached garage spaces: 2.5
Features
- Levels: One and One Half
- Patio & porch: Covered, Deck, Patio, Porch
Lot
- Size: 10 Acres
Details
- Additional structures: Barn(s)
- Parcel number: 0372802317002
- Special conditions: Standard
Construction
Type & style
- Home type: SingleFamily
- Architectural style: Cape Cod
- Property subtype: Single Family Residence
Materials
- Vinyl Siding
- Roof: Composition
Condition
- Year built: 1988
Utilities & green energy
- Sewer: Septic Tank
- Water: Well
Community & HOA
HOA
- Has HOA: No
Location
- Region: Mansfield
Financial & listing details
- Price per square foot: $180/sqft
- Tax assessed value: $415,470
- Annual tax amount: $6,104
- Date on market: 4/13/2026
- Cumulative days on market: 168 days
- Listing terms: Cash,Conventional,FHA,VA Loan
Estimated market value
Not available
Estimated sales range
Not available
Not available
Price history
| Date | Event | Price |
|---|---|---|
| 9/16/2026 | Price change | $624,900-3.8%$180/sqft |
Source:  MLS Now #5200972 Report a problem MLS Now #5200972 Report a problem | ||
| 8/21/2026 | Price change | $649,900-1.5%$187/sqft |
Source: MLS Now #5200972 Report a problem | ||
| 7/31/2026 | Price change | $659,900-3%$190/sqft |
Source: MLS Now #5200972 Report a problem | ||
| 5/22/2026 | Price change | $679,999-2.1%$196/sqft |
Source:  MAR #9072993 Report a problem MAR #9072993 Report a problem | ||
| 5/8/2026 | Price change | $694,900-0.7%$200/sqft |
Source: MLS Now #5200972 Report a problem | ||
| 4/10/2026 | Listed for sale | $699,900+164.1%$202/sqft |
Source: MAR #9072993 Report a problem | ||
| 11/30/2011 | Sold | $265,000-14.5%$76/sqft |
Source: MAR #9011726 Report a problem | ||
| 12/18/2010 | Listing removed | $309,900$89/sqft |
Source: Systems Engineering, Inc. #9011726 Report a problem | ||
| 11/14/2009 | Listed for sale | $309,900-20.4%$89/sqft |
Source: Systems Engineering, Inc. #9011220 Report a problem | ||
| 9/6/2007 | Sold | $389,500$112/sqft |
Source: Public Record Report a problem | ||
Public tax history
| Year | Property taxes | Tax assessment |
|---|---|---|
| 2025 | $6,104 -2.9% | $145,410 |
| 2024 | $6,286 -1% | $145,410 |
| 2023 | $6,351 +18.9% | $145,410 +32.9% |
| 2022 | $5,340 -0.2% | $109,450 |
| 2021 | $5,350 +140.9% | $109,450 |
| 2020 | $2,221 -61.6% | $109,450 +17.7% |
| 2019 | $5,782 +6.7% | $93,010 |
| 2018 | $5,419 +1.6% | $93,010 |
| 2017 | $5,334 +2.5% | $93,010 +3.1% |
| 2016 | $5,202 +0.1% | $90,190 |
| 2015 | $5,197 -0.2% | $90,190 |
| 2014 | $5,207 +113.3% | $90,190 -3% |
| 2012 | $2,441 | $92,980 |
| 2011 | -- | $92,980 -8% |
| 2010 | $4,918 +100.2% | $101,080 |
| 2009 | $2,457 -48.4% | $101,080 |
| 2008 | $4,765 -2% | $101,080 +0% |
| 2006 | $4,862 | $101,077 |
Find assessor info on the county website
Monthly payment
Est. payment
Payment breakdown
Explore the cost of this home by adjusting the details. Changes won't be saved.Climate risks
Neighborhood: 44903
Nearby schools
Schools provided by the listing agent
- District: Ontario LSD - 7009
Source: MLS Now. This data may not be complete. We recommend contacting the local school district to confirm school assignments for this home.
Similar homes
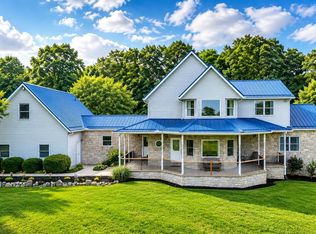
- $849,9004 bd5 ba4.8k sqft1221 Wittmer Rd, Mansfield, OH 44903For Sale
 MLS ID #226029049, John Pavlansky, Dream Huge Realty. Columbus and Central Ohio Regional MLS
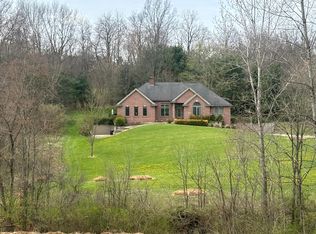
 - $799,9005 bd6 ba4.3k sqft1393 Wittmer Rd, Mansfield, OH 44903For Sale
 MLS ID #226021867, Aubrey Snow, Sluss Realty Company. Columbus and Central Ohio Regional MLS
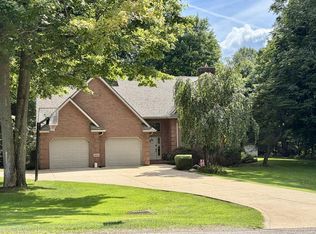
 - $619,9003 bd3 ba2.7k sqft620 Running Brook Way, Mansfield, OH 44903For Sale
 MLS ID #9070150, Seth Cole. MAR
 - $589,9003 bd4 ba3.2k sqft2034 Satinwood Dr, Mansfield, OH 44903For Sale
 MLS ID #20100487, Michelle D. Applegate. MAR
 - $475,0004 bd4 ba3.1k sqft3045 Lakeview Dr, Mansfield, OH 44904For SaleMLS ID #226024334, Glenn C Moog, Keller Williams Capital Ptnrs. Columbus and Central Ohio Regional MLS
- $649,9003 bd3 ba1.9k sqft1980 Walker Lake Rd, Ontario, OH 44906For SaleMLS ID #224028948, Chris Trease, Key Realty. Columbus and Central Ohio Regional MLS
- $749,9994 bd1 ba1.8k sqft955 McPherson St, Mansfield, OH 44903For SaleMLS ID #226028132, Ryan J Ruehle, EXP Realty, LLC. Columbus and Central Ohio Regional MLS
- $539,9005 bd5 ba3.2k sqft664 Woodhill Rd, Mansfield, OH 44907For SaleMLS ID #226010041, Michelle Chopko, The Holden Agency. Columbus and Central Ohio Regional MLS
