This home is the Gem of the neighborhood on the corner of Oakstone Drive & Elmstone Drive. It boasts a grand entrance, leading into a 2-story Greatroom with wood burning fireplace, overlooked by the uptairs open railing walkway. This home includes one of the only in-ground pools (heated) in the neighborhood. Currently it is the largest home in Autumn Ridge with 4679 Square Feet of living space and an additional 1300 +- Sq Ft in the lower level including a finished Bar/Recroom, Office/Den, and additional space formerly used as the tanning room. The basement has a seperate access that leads to the pool area. The price per square foot can not be replicated if you were to build new. This home also includes "peace of mind" with a back up generator for those unpredictable storms.
For sale
$749,900
3320 Oakstone Dr, Mansfield, OH 44903
5beds
4,679sqft
:
Get pre-qualified$5,135/mo
Single Family Residence
Built in 1997
0.37 Acres Lot
$714,900 Zestimate®
$160/sqft
$-- HOA
What's special
Open railing walkwayGrand entranceWood burning fireplace
- 20 days |
- 361 |
- 13 |
Zillow last checked:
Listing updated:
Listed by:
Nathan Purdy,
RE/MAX First Realty
Source: MAR,MLS#: 9069144
Facts & features
Interior
Bedrooms & bathrooms
- Bedrooms: 5
- Bathrooms: 4
- Full bathrooms: 3
- 1/2 bathrooms: 1
- Main level bedrooms: 2
Rooms
- Room types: Breakfast Room, Den, Dining Room, Great Room, Loft, Office, Recreation Room, Workshop
Primary bedroom
- Level: Main
- Area: 214.44
- Dimensions: 16.08 x 13.33
Bedroom 2
- Level: Main
- Area: 134.06
- Dimensions: 12.67 x 10.58
Bedroom 3
- Level: Upper
- Area: 135.82
- Dimensions: 12.83 x 10.58
Bedroom 4
- Level: Upper
- Area: 170.04
- Dimensions: 13.25 x 12.83
Bedroom 5
- Level: Upper
- Area: 137.58
- Dimensions: 13 x 10.58
Dining room
- Level: Main
- Area: 139.75
- Dimensions: 13 x 10.75
Kitchen
- Level: Main
- Area: 166.67
- Dimensions: 16 x 10.42
Heating
- Forced Air, Natural Gas
Cooling
- Central Air
Appliances
- Included: Dishwasher, Refrigerator, Gas Water Heater, Water Softener Owned
Features
- Other, Eat-in Kitchen, Entrance Foyer, Pantry, Primary Bedroom with Bath
- Flooring: Hardwood, Carpet
- Windows: Double Pane Windows
- Basement: Full,Other,Finished
- Number of fireplaces: 1
- Fireplace features: Living Room, None
Interior area
- Total structure area: 4,679
- Total interior livable area: 4,679 sqft
- Finished area above ground: 4,679
Video & virtual tour
Property
Parking
- Total spaces: 2.5
- Parking features: Garage, Attached, Garage Door Opener, Concrete
- Garage spaces: 2.5
- Has uncovered spaces: Yes
Features
- Stories: 2
- Entry location: Main Level
- Has private pool: Yes
- Pool features: Outdoor Pool
Lot
- Size: 0.37 Acres
- Dimensions: 0.3698
- Features: Lawn, Corner Lot, Level, City Lot
Details
- Parcel number: 0386015401010
Construction
Type & style
- Home type: SingleFamily
- Property subtype: Single Family Residence
Materials
- Brick, Vinyl Siding
- Roof: Composition
Condition
- Year built: 1997
Utilities & green energy
- Sewer: Public Sewer
- Water: Public
Community & HOA
Location
- Region: Mansfield
Financial & listing details
- Price per square foot: $160/sqft
- Tax assessed value: $497,220
- Annual tax amount: $4,432
- Date on market: 7/10/2026
- Listing terms: Cash,Conventional,FHA,USDA Loan,VA Loan
Estimated market value
$714,900
$679,000 - $751,000
$3,731/mo
Price history
| Date | Event | Price |
|---|---|---|
| 7/10/2026 | Listed for sale | $749,900$160/sqft |
Source:  MAR #9069144 Report a problem MAR #9069144 Report a problem | ||
| 7/1/2026 | Listing removed | $749,900$160/sqft |
Source: MAR #9069144 Report a problem | ||
| 8/31/2025 | Listed for sale | $749,900+226%$160/sqft |
Source: MAR #9069144 Report a problem | ||
| 9/4/1998 | Sold | $230,000+68.4%$49/sqft |
Source: Public Record Report a problem | ||
| 4/7/1995 | Sold | $136,600$29/sqft |
Source: Public Record Report a problem | ||
Public tax history
| Year | Property taxes | Tax assessment |
|---|---|---|
| 2025 | $8,861 0% | $174,030 |
| 2024 | $8,865 0% | $174,030 |
| 2023 | $8,865 +21.3% | $174,030 +40.8% |
| 2022 | $7,310 -0.2% | $123,560 |
| 2021 | $7,323 -6.4% | $123,560 |
| 2020 | $7,820 +6.7% | $123,560 +17.8% |
| 2019 | $7,332 +17.3% | $104,850 |
| 2018 | $6,250 +1.6% | $104,850 |
| 2017 | $6,152 +13.2% | $104,850 +13.9% |
| 2016 | $5,434 +0.1% | $92,060 |
| 2015 | $5,429 -0.2% | $92,060 |
| 2014 | $5,439 +119.5% | $92,060 |
| 2012 | $2,478 | $92,060 |
| 2011 | -- | $92,060 -22.2% |
| 2010 | $5,906 +100.2% | $118,270 |
| 2009 | $2,950 -48.4% | $118,270 |
| 2008 | $5,721 +2.9% | $118,270 0% |
| 2006 | $5,559 | $118,276 |
Find assessor info on the county website
Monthly payment
Est. payment
Payment breakdown
Explore the cost of this home by adjusting the details. Changes won't be saved.Climate risks
Neighborhood: 44903
Nearby schools
GreatSchools rating
- 8/10Stingel Intermediate Elementary SchoolGrades: PK-5Distance: 0.6 mi
- 7/10Ontario Middle SchoolGrades: 6-8Distance: 0.7 mi
- 6/10Ontario High SchoolGrades: 9-12Distance: 0.8 mi
Schools provided by the listing agent
- District: Ontario Local Schools
Source: MAR. This data may not be complete. We recommend contacting the local school district to confirm school assignments for this home.
- $405,5004 bd4 ba2.3k sqft3328 Elmstone Ct, Mansfield, OH 44903Off Market
- $447,0004 bd2 ba2.8k sqft3314 Oakstone Dr, Mansfield, OH 44903Off Market
- $418,6005 bd3 ba2.4k sqft3339 Oakstone Dr, Mansfield, OH 44903Off Market
- $457,2004 bd2 ba2.5k sqft3351 Oakstone Dr, Mansfield, OH 44903Off Market

- $418,1003 bd3 ba3.4k sqft3371 Elmstone Ct, Mansfield, OH 44903Off Market
- $462,6005 bd3 ba3k sqft3380 Oakstone Dr, Mansfield, OH 44903Off Market
- $388,7004 bd2 ba2.5k sqft3336 Elmstone Ct, Mansfield, OH 44903Off Market
- $442,4004 bd2 ba3k sqft3306 Oakstone Dr, Mansfield, OH 44903Off Market
A local agent can set up tours, give advice and negotiate with sellers.
A local lender can help you make sure your offer is ready when you are.
Similar homes
- $685,0005 bd4 ba2.9k sqft3650 W 4th St, Ontario, OH 44903For Sale
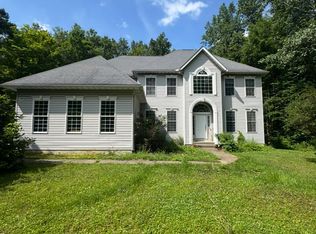 MLS ID #20262636, Sullivan McKinley, Simply Better Realty, LLC. Firelands MLS
 - $854,9005 bd6 ba4.3k sqft1393 Wittmer Rd, Mansfield, OH 44903For Sale
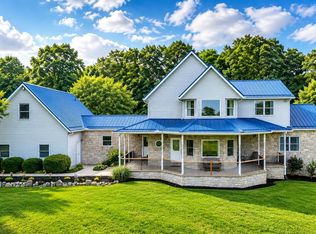
 MLS ID #226021867, Aubrey Snow, Sluss Realty Company. Columbus and Central Ohio Regional MLS
 - $569,9004 bd5 ba4.1k sqft2278 Woodland Park Dr, Mansfield, OH 44903For Sale
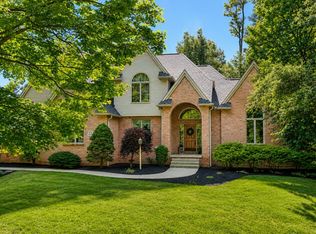 MLS ID #9073819, Shaun Riley. MAR
 - $849,0003 bd3 ba3.5k sqft1555 Burnison Rd, Mansfield, OH 44903For Sale
 MLS ID #9073571, Jill A. Haring. MAR
 - $659,9004 bd4 ba3.4k sqft2365 Alta West Rd, Mansfield, OH 44903For SaleMLS ID #5200972, Sandra Lawrence, Sluss Realty. MLS Now
- $799,9005 bd3 ba3.4k sqft9526 State Route 314, Mansfield, OH 44904For SaleMLS ID #226001855, Heather Stover, Sluss Realty Company. Columbus and Central Ohio Regional MLS
- $800,0006 bd5 ba6.8k sqft2863 Bell Rd, Mansfield, OH 44904For SaleMLS ID #20262792, Brandon J. Fitt, Weichert, Realtors-Morgan Rlty. Firelands MLS
- $529,9003 bd3 ba2.7k sqft855 Bowers Rd, Mansfield, OH 44903For SaleMLS ID #5215549, Stacey Wampler, Sluss Realty. MLS Now
- $684,9003 bd3 ba2.7k sqft620 Running Brook Way, Mansfield, OH 44903For SaleMLS ID #9070150, Seth Cole. MAR
- $649,9004 bd5 ba2.9k sqft3184 Middle Bellville Rd, Mansfield, OH 44904For SaleMLS ID #5225611, Cole Belter, RE/MAX Crossroads Properties. MLS Now
- $499,0004 bd4 ba3.1k sqft3045 Lakeview Dr, Mansfield, OH 44904For SaleMLS ID #226024334, Glenn C Moog, Keller Williams Capital Ptnrs. Columbus and Central Ohio Regional MLS
- $599,9003 bd4 ba3.7k sqft1265 Larchwood Rd, Mansfield, OH 44907For SaleMLS ID #9073896, Lindsay Zimmer. MAR
- $--8 bd4 ba2.7k sqft927 Township Road 2408, Perrysville, OH 44864AuctionMLS ID #5221118, Aaron Miller, Kaufman Realty & Auction, LLC. MLS Now
- $899,0005 bd6 ba5.5k sqft3550 German Church Rd, Lexington, OH 44904For SaleMLS ID #226005408, Joan Elflein, Ohio Broker Direct, LLC. Columbus and Central Ohio Regional MLS
- $782,0003 bd2 ba4k sqft2928 Lucas Perrysville Rd, Lucas, OH 44843For SaleMLS ID #5225189, Cindy A McCory, RE/MAX Showcase. MLS Now
- $555,0003 bd4 ba3.4k sqft3915 Maxwell Rd, Lexington, OH 44904For SaleMLS ID #20260236, Bridget Lewis, Red 1 Realty Columbus. KCBR
- $570,0005 bd5 ba3.2k sqft664 Woodhill Rd, Mansfield, OH 44907For SaleMLS ID #226010041, Michelle Chopko, The Holden Agency. Columbus and Central Ohio Regional MLS
- $399,9004 bd4 ba3k sqft65 Otterbein Dr, Lexington, OH 44904For SaleMLS ID #20100104, Megan Whatman. MAR
- $889,9005 bd3 ba3.6k sqft4938 State Route 288, Galion, OH 44833For SaleMLS ID #226016163, Julie A Setser, The Holden Agency. Columbus and Central Ohio Regional MLS
- $629,9003 bd4 ba2.8k sqft2745 Hickory Ct, Lexington, OH 44904For SaleMLS ID #5222366, Stephanie Webb, Keller Williams Legacy Group Realty. MLS Now
