Set On Approximately 8.5 Acres, This Distinctive Property Offers A Private Setting With A Blend Of Historic Character And Thoughtful Updates. The Home Features 6 Bedrooms, 3 Full Bathrooms, And 2 Half Bathrooms, With Hardwood Flooring Throughout Much Of The Interior.the Kitchen Is Equipped With A Viking Range, A Farmhouse-style Sink, And A Spacious Walk-in Pantry. A Second-floor Bonus Room Features Cathedral Ceilings And Expansive Windows With Views Of The Surrounding Property.additional Amenities Include A Studio Or Office Space Above The Attached 3-car Garage With A Half Bathroom, A Mudroom With A Dog Wash Station, A Workshop Area Within The Garage, And A Barn Suitable For Storage, Hobby Use, Or Other Permitted Uses. The Expansive Grounds Provide Ample Outdoor Space And A Variety Of Possibilities.schedule Your Showing Today To Experience Everything This Unique Property Has To Offer.
For sale
$800,000
2863 Bell Rd, Mansfield, OH 44904
6beds
6,864sqft
Single Family Residence
Built in 1930
8.49 Acres Lot
$-- Zestimate®
$117/sqft
$-- HOA
What's special
Private settingSecond-floor bonus roomCathedral ceilingsFarmhouse-style sinkSpacious walk-in pantry
- 53 days
- 930
- 46
Zillow last checked:
Listing updated:
Listed by:
Brandon J. Fitt 419-341-9694 b_fitt@hotmail.com,
Weichert, Realtors-Morgan Rlty
Source: Firelands MLS,MLS#: 20262792Originating MLS: Firelands MLS
Facts & features
Interior
Bedrooms & bathrooms
- Bedrooms: 6
- Bathrooms: 5
- Full bathrooms: 3
- 1/2 bathrooms: 2
Rooms
- Room types: 3 Season Room, Bonus Room, Breakfast Nook, Office, Play Room, Recreation Room
Primary bedroom
- Level: Main
- Area: 280
- Dimensions: 20 x 14
Bedroom 2
- Level: Second
- Area: 185
- Dimensions: 18.5 x 10
Bedroom 3
- Level: Second
- Area: 100
- Dimensions: 10 x 10
Bedroom 4
- Level: Second
- Area: 120
- Dimensions: 12 x 10
Bedroom 5
- Level: Second
- Area: 180
- Dimensions: 15 x 12
Bathroom
- Level: Main
Bathroom 1
- Level: Second
Bathroom 2
- Level: Second
Bathroom 3
- Level: Main
Bathroom 4
- Level: Second
Dining room
- Features: Formal
- Level: Main
- Area: 170.5
- Dimensions: 11 x 15.5
Family room
- Level: Main
- Area: 255
- Dimensions: 15 x 17
Kitchen
- Level: Main
- Area: 311.65
- Dimensions: 11.5 x 27.1
Living room
- Level: Main
- Area: 279
- Dimensions: 18 x 15.5
Heating
- Geo Thermal, Forced Air
Cooling
- Central Air
Appliances
- Included: Dishwasher, Dryer, Disposal, Vented Exhaust Fan, Range, Refrigerator, Washer
- Laundry: Laundry Room
Features
- Ceiling Fan(s)
- Basement: Sump Pump,Partial
- Has fireplace: Yes
- Fireplace features: Wood Burning
Interior area
- Total structure area: 6,864
- Total interior livable area: 6,864 sqft
Property
Parking
- Total spaces: 3
- Parking features: Inside Entrance, Attached, Garage Door Opener
- Attached garage spaces: 3
Features
- Levels: Two
- Stories: 2
Lot
- Size: 8.49 Acres
Details
- Parcel number: 0472603418001
- Other equipment: Satellite Dish, Sump Pump
Construction
Type & style
- Home type: SingleFamily
- Property subtype: Single Family Residence
Materials
- Composition
- Foundation: Basement
- Roof: Metal
Condition
- Year built: 1930
Utilities & green energy
- Electric: ON
- Sewer: Leach, Septic Tank
- Water: Public
Community & HOA
Community
- Security: Security System, Surveillance On Site
Location
- Region: Mansfield
Financial & listing details
- Price per square foot: $117/sqft
- Tax assessed value: $387,950
- Annual tax amount: $6,794
- Price range: $800K - $800K
- Date on market: 7/21/2026
- Date available: 01/01/1800
Estimated market value
Not available
Estimated sales range
Not available
Not available
Price history
| Date | Event | Price |
|---|---|---|
| 7/21/2026 | Listed for sale | $800,000-5.9%$117/sqft |
Source: Firelands MLS #20262792 Report a problem | ||
| 4/4/2026 | Listing removed | $849,900$124/sqft |
Source:  MAR #9069511 Report a problem MAR #9069511 Report a problem | ||
| 10/3/2025 | Listed for sale | $849,900+1249%$124/sqft |
Source: MAR #9069511 Report a problem | ||
| 9/7/1994 | Sold | $63,000$9/sqft |
Source: Public Record Report a problem | ||
Public tax history
| Year | Property taxes | Tax assessment |
|---|---|---|
| 2025 | $6,795 -2% | $135,790 |
| 2024 | $6,937 +0.6% | $135,790 |
| 2023 | $6,893 +6.7% | $135,790 +24.9% |
| 2022 | $6,459 -0.3% | $108,760 |
| 2021 | $6,481 -0.1% | $108,760 |
| 2020 | $6,485 +25.8% | $108,760 +17.6% |
| 2019 | $5,155 | $92,460 |
| 2018 | $5,155 +202.7% | $92,460 |
| 2017 | $1,703 +10036.4% | $92,460 +53.4% |
| 2016 | $17 -99.5% | $60,260 |
| 2015 | $3,378 +3.3% | $60,260 |
| 2014 | $3,272 +12.9% | $60,260 +5.7% |
| 2012 | $2,898 | $57,020 |
| 2011 | -- | $57,020 -5.9% |
| 2010 | $2,521 -0.3% | $60,610 |
| 2009 | $2,529 +0.3% | $60,610 |
| 2008 | $2,523 +1.9% | $60,610 0% |
| 2006 | $2,476 | $60,617 |
Find assessor info on the county website
Monthly payment
Est. payment
Payment breakdown
Explore the cost of this home by adjusting the details. Changes won't be saved.Climate risks
Neighborhood: 44904
Nearby schools
Schools provided by the listing agent
- District: Lexington
Source: Firelands MLS. This data may not be complete. We recommend contacting the local school district to confirm school assignments for this home.
Similar homes
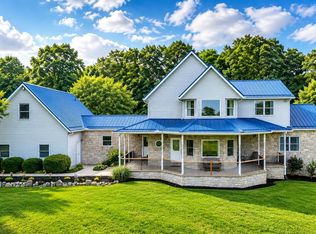
- $799,9005 bd6 ba4.3k sqft1393 Wittmer Rd, Mansfield, OH 44903For Sale
 MLS ID #226021867, Aubrey Snow, Sluss Realty Company. Columbus and Central Ohio Regional MLS
 - $849,9004 bd4 ba4.8k sqft1221 Wittmer Rd, Mansfield, OH 44903For Sale
 MLS ID #5233506, Peter Peterson, Dream Huge Realty, LLC.. MLS Now
 - $649,9004 bd4 ba3.4k sqft2365 Alta West Rd, Mansfield, OH 44903For Sale
 MLS ID #5200972, Sandra Lawrence, Sluss Realty. MLS Now
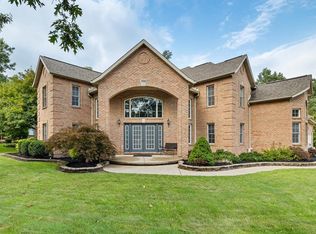
 - $749,9005 bd4 ba4.6k sqft3320 Oakstone Dr, Mansfield, OH 44903For Sale
 MLS ID #9069144, Nathan Purdy. MAR
 - $889,9005 bd3 ba3.6k sqft4938 State Route 288, Galion, OH 44833For SaleMLS ID #226016163, Julie A Setser, The Holden Agency. Columbus and Central Ohio Regional MLS
- $799,0003 bd3 ba3.4k sqft9596 Woodridge Cir, Fredericktown, OH 43019For SaleMLS ID #226023167, Taylor Andrew Cline, Keller Williams Greater Cols. Columbus and Central Ohio Regional MLS
- $784,0004 bd4 ba3.9k sqft16265 Fredericktown Amity Rd, Fredericktown, OH 43019For SaleMLS ID #226027644, Angel R Perez, Coldwell Banker Realty. Columbus and Central Ohio Regional MLS
- $999,9998 bd8 ba5.4k sqft3020 Township Road 190, Fredericktown, OH 43019For SaleMLS ID #226011516, DeLena Ciamacco, RE/MAX Connection. Columbus and Central Ohio Regional MLS
- $585,0004 bd4 ba3.6k sqft321 Northfield Dr, Mount Gilead, OH 43338For SaleMLS ID #226028970, Erin C Kelty, e-Merge Real Estate Champions. Columbus and Central Ohio Regional MLS
