Serenity Ranch - A Custom Barndominium Style Masterpiece
This is a barndominium style custom home is living redefined, a custom-built showpiece where every single detail was upgraded, considered, and elevated. A long wraparound driveway (with center space for a fountain or statue) and durable metal roof set an impressive tone before you even step inside.
Wood-look LVT flooring flows through sun-filled living space anchored by a remote control stone fireplace. The kitchen delivers true high end finishes: double Fisher & Paykel refrigerators, Z line range, double oven, black granite counters, upgraded custom cabinetry with pull-outs, and a six-seat island, plus a hidden pantry the size of a bedroom. The primary suite's closet is its own experience, with vaulted ceilings and custom Amish-made cabinetry and built-in laundry.
But the true showstoppers? Start with the entertainment breezeway, arguably the most unique space you'll find in any home. A full bar, gas grill hookup, remote gas fireplace, and garage doors that open wide to blend indoor and outdoor living make it the ultimate space for parties, holidays, and everyday entertaining, complete with its own guest bath.
Then there's the garage and workshop: three oversized doors, a tandem bay, soaring 12-foot ceilings, and a dedicated workshop with exterior access, built for serious hobbyists, collectors, or anyone who demands more from a garage. This isn't a bonus space; it's a statement.
Whole-property camera system, fiber internet, a dedicated pet grooming room, and pasture ready for horses--this custom barndominium delivers a lifestyle, not just a house.
For sale
Price cut: $5K (8/17)
$784,000
16265 Fredericktown Amity Rd, Fredericktown, OH 43019
4beds
3,980sqft
Single Family Residence
Built in 2023
2.45 Acres Lot
$-- Zestimate®
$197/sqft
$-- HOA
What's special
Six-seat islandSun-filled living spaceBlack granite countersDedicated pet grooming roomRemote control stone fireplaceLong wraparound drivewayZ line range
- 53 days
- 1,360
- 103
Zillow last checked:
Listing updated:
Listed by:
Angel R Perez 614-843-0891,
Coldwell Banker Realty
Source: Columbus and Central Ohio Regional MLS ,MLS#: 226027644
Facts & features
Interior
Bedrooms & bathrooms
- Bedrooms: 4
- Bathrooms: 4
- Full bathrooms: 3
- 1/2 bathrooms: 1
- Main level bedrooms: 4
Heating
- Propane
Cooling
- Central Air
Appliances
- Included: Dishwasher, Gas Range, Microwave, Refrigerator
Features
- Flooring: Wood, Carpet
- Windows: Insulated Windows
- Basement: Crawl Space
- Number of fireplaces: 2
- Fireplace features: Two
- Common walls with other units/homes: No Common Walls
Interior area
- Total interior livable area: 3,980 sqft
Video & virtual tour
Property
Parking
- Total spaces: 4
- Parking features: Garage Door Opener, Attached
- Garage spaces: 4
Features
- Levels: One
- Patio & porch: Porch, Patio
- Fencing: Fenced
Lot
- Size: 2.45 Acres
- Features: Pasture
Details
- Additional structures: Outbuilding
- Parcel number: 5700024.006
Construction
Type & style
- Home type: SingleFamily
- Architectural style: Modern,Ranch
- Property subtype: Single Family Residence
Materials
- Foundation: Slab
Condition
- New construction: No
- Year built: 2023
Details
- Warranty included: Yes
Utilities & green energy
- Sewer: Private Sewer
- Water: Well
Community & HOA
HOA
- Has HOA: No
Location
- Region: Fredericktown
Financial & listing details
- Price per square foot: $197/sqft
- Annual tax amount: $7,907
- Date on market: 7/23/2026
- Listing terms: USDA Loan,VA Loan,FHA,Conventional
Estimated market value
Not available
Estimated sales range
Not available
Not available
Price history
| Date | Event | Price |
|---|---|---|
| 8/17/2026 | Price change | $784,000-0.6%$197/sqft |
Source:  Columbus and Central Ohio Regional MLS #226027644 Report a problem Columbus and Central Ohio Regional MLS #226027644 Report a problem | ||
| 7/23/2026 | Listed for sale | $789,000$198/sqft |
Source: Columbus and Central Ohio Regional MLS #226027644 Report a problem | ||
Public tax history
Tax history is unavailable.
Monthly payment
Est. payment
Payment breakdown
Explore the cost of this home by adjusting the details. Changes won't be saved.Climate risks
Neighborhood: 43019
- $582,0003 bd2 ba1.9k sqft16301 Fred Amity Rd, Fredericktown, OH 43019Off Market
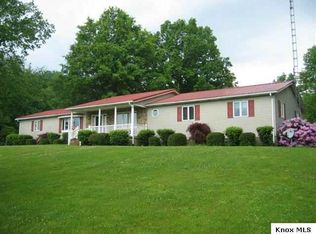
- $519,7004 bd3 ba1.9k sqft16301 Fredericktown Amity Rd, Fredericktown, OH 43019Off Market
- $647,4003 bd3 ba3k sqft16301 Fredericktown Amity Rd, Fredericktown, OH 43019Off Market
- $354,1003 bd2 ba1.1k sqft16160 Fred Amity Rd, Fredericktown, OH 43019Off Market
Similar homes
- $799,0003 bd3 ba3.4k sqft9596 Woodridge Cir, Fredericktown, OH 43019For Sale

 MLS ID #226023167, Taylor Andrew Cline, Keller Williams Greater Cols. Columbus and Central Ohio Regional MLS
 - $869,5004 bd3 ba3.1k sqft17830 Fredericktown Amity Rd, Fredericktown, OH 43019For Sale
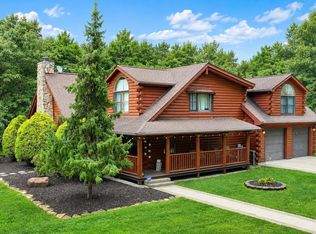 MLS ID #20100227, Cale Grubb. MAR
 - $739,9004 bd3 ba2.4k sqft3852 Bellville North Rd, Bellville, OH 44813For Sale
 MLS ID #20100333, Robin Walker. MAR
 - $825,0005 bd3 ba2.1k sqft11901 Dunham Rd, Mount Vernon, OH 43050For Sale
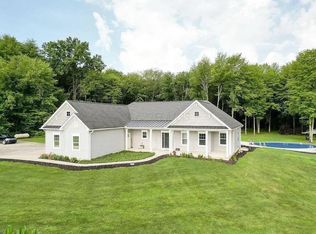 MLS ID #226030293, Steven Koleno, Beycome Brokerage Realty LLC. Columbus and Central Ohio Regional MLS
 - $750,0003 bd3 ba2.1k sqft6445 Sycamore Rd, Centerburg, OH 43011For SaleMLS ID #226022669, Austin Carpenter, Real Estate & Auction Services. Columbus and Central Ohio Regional MLS
- $799,9003 bd2 ba2.2k sqft4838 Marion Rd, Centerburg, OH 43011For SaleMLS ID #226021127, Brian Kelly, RE/MAX Connection. Columbus and Central Ohio Regional MLS
- $699,9996 bd3 ba2.6k sqft3052 Township Road 184, Cardington, OH 43315For SaleMLS ID #226031029, Ryan J Ruehle, EXP Realty, LLC. Columbus and Central Ohio Regional MLS
- $799,9005 bd6 ba4.3k sqft1393 Wittmer Rd, Mansfield, OH 44903For SaleMLS ID #226021867, Aubrey Snow, Sluss Realty Company. Columbus and Central Ohio Regional MLS
- $725,0005 bd5 ba5.1k sqft17041 Tulloss Rd, Mount Vernon, OH 43050For SaleMLS ID #226021787, Sam Cooper, Howard Hanna Real Estate Svcs. Columbus and Central Ohio Regional MLS
- $699,9006 bd4 ba3.5k sqft27261 Newcastle Rd, Gambier, OH 43022For SaleMLS ID #226032878, Michael T Pankuch, RE/MAX Revealty. Columbus and Central Ohio Regional MLS
- $949,9004 bd3 ba3.1k sqft5343 State Route 95, Mount Gilead, OH 43338For SaleMLS ID #226033055, DeLena Ciamacco, RE/MAX Connection. Columbus and Central Ohio Regional MLS
- $825,0003 bd3 ba3k sqft6009 Hall Rd, Centerburg, OH 43011For SaleMLS ID #226029887, Nina S Campbell, Red 1 Realty. Columbus and Central Ohio Regional MLS
- $750,0003 bd3 ba2.6k sqft14569 Douglas Lane Rd, Centerburg, OH 43011For SaleMLS ID #226021459, Robert J Harrod, Re/Max Stars. Columbus and Central Ohio Regional MLS
