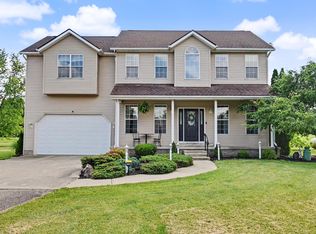
This custom built craftsman design raised ranch sits on 1 acre on the edge of Mount Vernon. Conveniently located only minutes to east end shopping, restaurants, entertainment and downtown. Offering 3 bedrooms, 2-1/2 baths with a 3rd bath roughed plumbed in the full daylight basement. Amazing kitchen with custom cabinets and large island with granite counters, all open to the living room featuring a gas fireplace and dining area. The owners suite is completely private to the rear of the home along with the owners bath which has a beautiful double sink vanity, custom tiled shower, free standing soaking tub, water closet and walk-in closet. Upstairs can be a bonus bedroom or entertainment room. Downstairs has another living room with a custom stone wall. The unfinished basement space offers plenty of storage space. The back covered porch overlooks a custom designed patio with a double burner gas firepit that is perfect for cozy nights and entertaining friends and family. The barn has plenty of storage and a built in chicken coop! Raised garden beds will be perfect to grow food and flowers next spring! Soaring ceilings in the garage with a basketball hoop! You do not want to miss touring this gorgeous home. Owner/Agent.
For sale
$589,000
14460 McKenzie Rd, Mount Vernon, OH 43050
3beds
2,130sqft
Single Family Residence
Built in 2018
1.01 Acres Lot
$578,700 Zestimate®
$277/sqft
$-- HOA
What's special
Raised garden bedsBack covered porchDining areaWalk-in closetWater closetCustom tiled showerFree standing soaking tub
- 39 days
- 378
- 20
Zillow last checked:
Listing updated:
Listed by:
Jayme McDonald,
Red 1 Realty
Source: KCBR,MLS#: 20260644
Facts & features
Interior
Bedrooms & bathrooms
- Bedrooms: 3
- Bathrooms: 3
- Full bathrooms: 2
- 1/2 bathrooms: 1
Bedroom 1
- Level: First
Bedroom 2
- Level: First
Bedroom 3
- Level: First
Bathroom 1
- Features: Full
- Level: First
Bathroom 2
- Features: Full
- Level: First
Bathroom 3
- Features: Half
- Level: First
Dining room
- Level: First
Family room
- Level: Second
Kitchen
- Level: First
Living room
- Level: First
Heating
- Forced Air
Cooling
- Central Air
Appliances
- Included: Dishwasher, Range Oven, Refrigerator
- Laundry: In Basement, Main Level
Features
- High Speed Internet
- Flooring: Partial Carpet
- Basement: Full,Partially Finished
- Number of fireplaces: 1
- Fireplace features: One, Gas Log
Interior area
- Total structure area: 2,130
- Total interior livable area: 2,130 sqft
- Finished area above ground: 2,130
Property
Parking
- Total spaces: 2
- Parking features: Garage Attached, 2 Car, Concrete
- Has attached garage: Yes
- Covered spaces: 2
- Has uncovered spaces: Yes
Features
- Patio & porch: Covered Deck, Patio
- Fencing: None
Lot
- Size: 1.01 Acres
- Dimensions: 1.01
- Features: Level
Details
- Additional structures: Barn(s)
- Parcel number: 5400951.000
Construction
Type & style
- Home type: SingleFamily
- Architectural style: Ranch,Raised Ranch
- Property subtype: Single Family Residence
Materials
- Stone, Vinyl Siding
- Roof: Shingle
Condition
- Year built: 2018
Utilities & green energy
- Sewer: Other
- Water: Well
Community & HOA
Community
- Subdivision: None
Location
- Region: Mount Vernon
Financial & listing details
- Price per square foot: $277/sqft
- Tax assessed value: $393,110
- Annual tax amount: $5,511
- Date on market: 10/6/2026
Estimated market value
$578,700
$550,000 - $608,000
$2,578/mo
Price history
| Date | Event | Price |
|---|---|---|
| 10/6/2026 | Listed for sale | $589,000+96.3%$277/sqft |
Source: KCBR #20260644 Report a problem | ||
| 9/27/2018 | Sold | $300,000-6.2%$141/sqft |
Source:  MLS Now #4021976 Report a problem | ||
| 9/27/2018 | Listed for sale | $319,777$150/sqft |
Source: Real Living Home Team #218027499 Report a problem | ||
| 8/27/2018 | Pending sale | $319,777$150/sqft |
Source: Real Living Home Team #218027499 Report a problem | ||
| 7/24/2018 | Listed for sale | $319,777$150/sqft |
Source: Real Living Home Team #218027499 Report a problem | ||
Public tax history
| Year | Property taxes | Tax assessment |
|---|---|---|
| 2025 | $5,513 -2.1% | $137,580 |
| 2024 | $5,629 +1.7% | $137,580 |
| 2023 | $5,537 +22.3% | $137,580 +37% |
| 2022 | $4,528 -0.2% | $100,430 |
| 2021 | $4,537 +2.5% | $100,430 |
| 2020 | $4,425 +24.3% | $100,430 +34% |
| 2019 | $3,559 +2513.8% | $74,940 |
| 2018 | $136 -1% | $74,940 +2696.3% |
| 2017 | $138 +12.4% | $2,680 +8.1% |
| 2016 | $122 -0.4% | $2,480 |
| 2015 | $123 +4.6% | $2,480 |
| 2014 | $117 +1.4% | $2,480 +6.4% |
| 2013 | $116 +12.4% | $2,330 |
| 2012 | $103 +0.1% | $2,330 |
| 2011 | $103 -4.1% | $2,330 -6% |
| 2010 | $107 | $2,480 |
Find assessor info on the county website
Monthly payment
Est. payment
Payment breakdown
Explore the cost of this home by adjusting the details. Changes won't be saved.Climate risks
Neighborhood: 43050
Nearby schools
Schools provided by the listing agent
- District: Mount Vernon
Source: KCBR. This data may not be complete. We recommend contacting the local school district to confirm school assignments for this home.
- $444,3003 bd3 ba-- sqft14400 McKenzie Road, Mount Vernon, OH 43050Off Market

- $478,4003 bd3 ba1.9k sqft14400 McKenzie Rd, Mount Vernon, OH 43050Off Market

- $367,7004 bd3 ba2.4k sqft12582 Old Mansfield Rd, Mount Vernon, OH 43050Off Market

- $332,9003 bd2 ba1.3k sqft14580 McKenzie Rd, Mount Vernon, OH 43050Off Market
Similar homes
- $575,0002 bd2 ba2.1k sqft9757 Old Delaware Rd, Mount Vernon, OH 43050For Sale
 MLS ID #20260199, Crystal Snell-Tomes, e-Merge Real Estate Champions. KCBR
- $485,0004 bd3 ba2.1k sqft9400 Pleasant Valley Rd, Mount Vernon, OH 43050For Sale
 MLS ID #226021288, Laura R Swihart, Sluss Realty Company. Columbus and Central Ohio Regional MLS
- $325,0004 bd2 ba1.6k sqft13100 Old Mansfield Rd, Mount Vernon, OH 43050For Sale
 MLS ID #20260578, Eva Gaylor, e-Merge Real Estate Champions. KCBR
- $649,9004 bd2 ba2.3k sqft6494 Martinsburg Rd, Mount Vernon, OH 43050For Sale
 MLS ID #20260322, Rebekah Mullins, Red 1 Realty. KCBR
- $320,0004 bd3 ba1.6k sqft104 Morris St, Mount Vernon, OH 43050For SaleMLS ID #226037729, Michael T Pankuch, RE/MAX Revealty. Columbus and Central Ohio Regional MLS
- $425,0003 bd2 ba1.3k sqft13232 Old Mansfield Rd, Mount Vernon, OH 43050For SaleMLS ID #226011242, Rebekah Mullins, Red 1 Realty. Columbus and Central Ohio Regional MLS
- $825,0005 bd3 ba2.1k sqft11901 Dunham Rd, Mount Vernon, OH 43050For SaleMLS ID #226030293, Steven Koleno, Beycome Brokerage Realty LLC. Columbus and Central Ohio Regional MLS
- $345,0004 bd2 ba1.6k sqft11308 Lovers Ln, Mount Vernon, OH 43050For SaleMLS ID #226034876, Christine M Butler, RealtyX-Real Estate Xperts LLC. Columbus and Central Ohio Regional MLS
- $324,9993 bd3 ba1.4k sqft8436 Martinsburg Rd, Mount Vernon, OH 43050For SaleMLS ID #226019455, Yelonda Masten, Di Lusso Real Estate. Columbus and Central Ohio Regional MLS
