Exceptional 4-Bedroom, 3-Bath Home located in the highly desirable "Landings Subdivision",surrounded by other quality homes & offering the perfect blend of comfort, style, & functionality. Cabinet filled kitchen featuring custom cabinetry, & with all major appliances conveying. The dining area overlooks the backyard with door to access the large back deck—perfect for morning coffee or outdoor entertaining. Spacious living room centered around a beautiful natural gas fireplace and with absolutely gorgeous hardwood floors! Main-level owner's suite with an attractive tray ceiling & with private full bath & walk-in closet. Finished lower-level is designed for entertaining, boasting a large family room with walkout access to a covered concrete back patio. You'll also find a generously sized bedroom with a large walk-in closet & an additional full bath making it an ideal space for guests or extended family. Additional features include: Main-level laundry, high efficiency forced-air natural gas furnace, central air conditioning attached 2-car garage, concrete driveway. This is a nice, nice home that offers exceptional living space both inside & out. Don't miss your opportunity to make this beautiful property your next home!!Quarterly HOA Fee is only $150 & covers lawn mowing/lawn treatment and snow removal. Agents - Please see Agent to Agent Remarks
For sale
$418,000
25 Mallard Point, Mount Vernon, OH 43050
4beds
2,122sqft
Single Family Residence
Built in 2002
8,276 Square Feet Lot
$415,100 Zestimate®
$197/sqft
$-- HOA
What's special
Beautiful natural gas fireplaceAttractive tray ceilingCustom cabinetryGorgeous hardwood floorsAll major appliances conveyingWalk-in closetCabinet filled kitchen
- 4 days
- 1,505
- 14
Likely to sell faster than
Zillow last checked:
Listing updated:
Listed by:
Shad Bevington,
Re/Max Stars
Source: KCBR,MLS#: 20260686
Facts & features
Interior
Bedrooms & bathrooms
- Bedrooms: 4
- Bathrooms: 3
- Full bathrooms: 3
Bedroom 1
- Level: First
- Area: 186.81
- Dimensions: 12.25 x 15.25
Bedroom 2
- Level: First
- Area: 144.71
- Dimensions: 12.58 x 11.5
Bedroom 3
- Level: First
- Area: 114.87
- Dimensions: 11.58 x 9.92
Bedroom 4
- Level: Lower
- Area: 126.12
- Dimensions: 10.58 x 11.92
Bathroom 1
- Features: Full
- Level: First
- Area: 103.25
- Dimensions: 10.5 x 9.83
Bathroom 2
- Features: Full
- Level: First
- Area: 43.84
- Dimensions: 8.92 x 4.92
Bathroom 3
- Features: Full
- Level: Lower
- Area: 52.03
- Dimensions: 4.92 x 10.58
Dining room
- Description: Combo W / Kitchen
- Level: First
Family room
- Level: Lower
- Area: 319.32
- Dimensions: 23.08 x 13.83
Kitchen
- Level: First
- Area: 257
- Dimensions: 12 x 21.42
Living room
- Level: First
- Area: 261.4
- Dimensions: 9.83 x 26.58
Heating
- Forced Air, Natural Gas
Cooling
- Central Air
Appliances
- Included: Dishwasher, Dryer, Disposal, Hot Water Tank-Owned, Microwave, Range Hood, Range Oven, Refrigerator, Washer, Water Softener Owned
- Laundry: Main Level
Features
- Flooring: Ceramic Tile, Partial Carpet, Wood
- Basement: Finished,Walk-Out Access,Partially Finished
- Number of fireplaces: 1
- Fireplace features: One, Gas Log, Living Room
Interior area
- Total structure area: 2,122
- Total interior livable area: 2,122 sqft
- Finished area above ground: 1,472
Property
Parking
- Total spaces: 2
- Parking features: Garage Attached, 2 Car, Concrete
- Has attached garage: Yes
- Covered spaces: 2
- Has uncovered spaces: Yes
Features
- Patio & porch: Deck, Patio
Lot
- Size: 8,276 Square Feet
- Dimensions: .19
- Features: Curb, Hills, Level, Sidewalk
Details
- Parcel number: 6609721.040
Construction
Type & style
- Home type: SingleFamily
- Architectural style: Ranch
- Property subtype: Single Family Residence
Materials
- Frame, Brick, Vinyl Siding
- Roof: Shingle
Condition
- Year built: 2002
Utilities & green energy
- Sewer: Public Sewer
- Water: Public
Community & HOA
Community
- Subdivision: Other
Location
- Region: Mount Vernon
Financial & listing details
- Price per square foot: $197/sqft
- Tax assessed value: $270,440
- Annual tax amount: $3,658
- Date on market: 10/30/2026
- Road surface type: Paved
Estimated market value
$415,100
$394,000 - $436,000
$1,975/mo
Price history
| Date | Event | Price |
|---|---|---|
| 10/30/2026 | Listed for sale | $418,000+19.4%$197/sqft |
Source: KCBR #20260686 Report a problem | ||
| 3/21/2023 | Sold | $350,000+88.2%$165/sqft |
Source: Public Record Report a problem | ||
| 8/27/2015 | Sold | $186,000$88/sqft |
Source: Public Record Report a problem | ||
Public tax history
| Year | Property taxes | Tax assessment |
|---|---|---|
| 2025 | $3,660 -2.2% | $94,650 |
| 2024 | $3,742 +1.8% | $94,650 |
| 2023 | $3,677 +34.6% | $94,650 +29% |
| 2022 | $2,732 -0.2% | $73,380 |
| 2021 | $2,737 +2.7% | $73,380 |
| 2020 | $2,666 +11.5% | $73,380 +16.9% |
| 2019 | $2,391 0% | $62,760 |
| 2018 | $2,391 +1.8% | $62,760 |
| 2017 | $2,348 +9.2% | $62,760 +8% |
| 2016 | $2,150 -17.7% | $58,110 |
| 2015 | $2,613 -0.5% | $58,110 |
| 2014 | $2,627 -4.7% | $58,110 -0.1% |
| 2013 | $2,757 +13% | $58,150 |
| 2012 | $2,439 +0.1% | $58,150 |
| 2011 | $2,436 -4% | $58,150 -6% |
| 2010 | $2,538 | $61,860 |
Find assessor info on the county website
Monthly payment
Est. payment
Payment breakdown
Explore the cost of this home by adjusting the details. Changes won't be saved.Climate risks
Neighborhood: 43050
Nearby schools
Schools provided by the listing agent
- District: Mount Vernon
Source: KCBR. This data may not be complete. We recommend contacting the local school district to confirm school assignments for this home.
- $382,4003 bd3 ba3.5k sqft23 Mallard Point, Mount Vernon, OH 43050Off Market

- $311,8003 bd2 ba1.3k sqft27 Mallard Point, Mount Vernon, OH 43050Off Market
- $334,4003 bd2 ba1.4k sqft21 Mallard Point, Mount Vernon, OH 43050Off Market
- $362,2003 bd3 ba1.6k sqft29 Mallard Point, Mount Vernon, OH 43050Off Market
Similar homes
- $379,9004 bd3 ba1.8k sqft25 Kester Dr, Mount Vernon, OH 43050For Sale
 MLS ID #5256872, Tracy Jones, Keller Williams Elevate. MLS Now
- $399,9004 bd2 ba2.3k sqft14123 N Liberty Rd, Mount Vernon, OH 43050For Sale
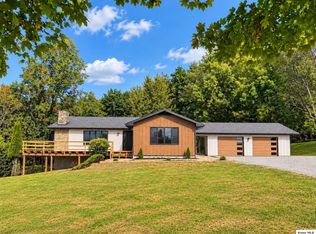 MLS ID #20260645, Martina Culbertson, Howard Hanna Real Estate Services. KCBR
- $249,9002 bd2 ba1.1k sqft6 Coventry Ct, Mount Vernon, OH 43050For Sale
 MLS ID #20101342, Jamie Roach. MAR
- $325,0003 bd3 ba1.5k sqft17 Waters Edge Dr, Mount Vernon, OH 43050For Sale
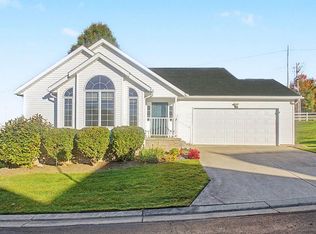
 MLS ID #226040216, Tyler R Griffith, RE/MAX Peak. Columbus and Central Ohio Regional MLS
- $485,0004 bd3 ba2.1k sqft9400 Pleasant Valley Rd, Mount Vernon, OH 43050For SaleMLS ID #226021288, Laura R Swihart, Sluss Realty Company. Columbus and Central Ohio Regional MLS
- $435,0003 bd2 ba1.3k sqft13232 Old Mansfield Rd, Mount Vernon, OH 43050For SaleMLS ID #226011242, Rebekah Mullins, Red 1 Realty. Columbus and Central Ohio Regional MLS
- $385,0002 bd2 ba1.5k sqft104 Roanoke St, Mount Vernon, OH 43050For SaleMLS ID #226041115, Tyler R Griffith, RE/MAX Peak. Columbus and Central Ohio Regional MLS
- $345,0004 bd2 ba1.6k sqft11308 Lovers Ln, Mount Vernon, OH 43050For SaleMLS ID #226034876, Christine M Butler, RealtyX-Real Estate Xperts LLC. Columbus and Central Ohio Regional MLS
- $320,0004 bd3 ba1.6k sqft104 Morris St, Mount Vernon, OH 43050For SaleMLS ID #226037729, Michael T Pankuch, RE/MAX Revealty. Columbus and Central Ohio Regional MLS
