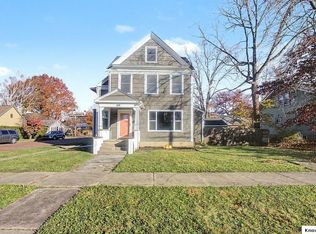
Welcome to this beautifully maintained 4-bedroom, 2.5-bathroom home, where classic character meets thoughtful modern updates. The inviting covered front porch provides the perfect spot to relax and enjoy the neighborhood, while the large back deck creates an ideal setting for entertaining or enjoying the spacious yard. Inside, the kitchen features beautiful maple cabinetry and offers plenty of functionality for everyday living. Numerous upgrades throughout the home add comfort, style, and convenience. A detached 2-car garage provides excellent parking and storage, while the generous yard offers plenty of room for outdoor activities. Conveniently located close to shopping, dining, and everyday amenities, this charming home offers the space, updates, and location you've been looking for.
For sale
Price cut: $5K (10/21)
$320,000
104 Morris St, Mount Vernon, OH 43050
4beds
1,644sqft
Single Family Residence
Built in 1910
0.49 Acres Lot
$-- Zestimate®
$195/sqft
$-- HOA
What's special
Large back deckInviting covered front porchSpacious yard
- 46 days
- 381
- 37
Zillow last checked:
Listing updated:
Listed by:
Michael T Pankuch 740-507-1190,
RE/MAX Revealty
Source: Columbus and Central Ohio Regional MLS ,MLS#: 226037729
Facts & features
Interior
Bedrooms & bathrooms
- Bedrooms: 4
- Bathrooms: 3
- Full bathrooms: 2
- 1/2 bathrooms: 1
- Main level bedrooms: 1
Cooling
- Central Air
Appliances
- Included: Dishwasher, Electric Range, Refrigerator
Features
- Flooring: Wood, Carpet, Ceramic/Porcelain
- Basement: Full
- Common walls with other units/homes: No Common Walls
Interior area
- Total structure area: 1,644
- Total interior livable area: 1,644 sqft
Property
Parking
- Total spaces: 2
- Parking features: Garage Door Opener, Detached
- Garage spaces: 2
Features
- Levels: Two
- Patio & porch: Porch, Deck
Lot
- Size: 0.49 Acres
Details
- Parcel number: 5400310.000
- Special conditions: Standard
Construction
Type & style
- Home type: SingleFamily
- Architectural style: Farmhouse
- Property subtype: Single Family Residence
Materials
- Foundation: Block
Condition
- New construction: No
- Year built: 1910
Utilities & green energy
- Sewer: Public Sewer
- Water: Well
Community & HOA
HOA
- Has HOA: No
Location
- Region: Mount Vernon
Financial & listing details
- Price per square foot: $195/sqft
- Tax assessed value: $132,730
- Annual tax amount: $1,870
- Date on market: 10/3/2026
- Listing terms: Conventional
Estimated market value
Not available
Estimated sales range
Not available
Not available
Price history
| Date | Event | Price |
|---|---|---|
| 10/21/2026 | Price change | $320,000-1.5%$195/sqft |
Source:  Columbus and Central Ohio Regional MLS #226037729 Report a problem | ||
| 10/3/2026 | Listed for sale | $325,000+121.8%$198/sqft |
Source: Columbus and Central Ohio Regional MLS #226037729 Report a problem | ||
| 5/31/2017 | Sold | $146,500-3.9%$89/sqft |
Source: Columbus and Central Ohio Regional MLS #217000965 Report a problem | ||
| 4/13/2017 | Pending sale | $152,500$93/sqft |
Source: RE/MAX METRO PLUS #217000965 Report a problem | ||
| 3/18/2017 | Price change | $152,500-4.6%$93/sqft |
Source: RE/MAX METRO PLUS #217000965 Report a problem | ||
| 2/7/2017 | Price change | $159,900-3.1%$97/sqft |
Source: RE/MAX METRO PLUS #217000965 Report a problem | ||
| 1/12/2017 | Listed for sale | $165,000+312.5%$100/sqft |
Source: RE/MAX METRO PLUS #217000965 Report a problem | ||
| 7/24/2015 | Sold | $40,000-19.8%$24/sqft |
Source: Columbus and Central Ohio Regional MLS #215016193 Report a problem | ||
| 6/24/2015 | Pending sale | $49,900$30/sqft |
Source: Real Living Home Team #215016193 Report a problem | ||
| 6/19/2015 | Price change | $49,900-8.8%$30/sqft |
Source: Real Living Home Team #215016193 Report a problem | ||
| 5/14/2015 | Listed for sale | $54,700+0.4%$33/sqft |
Source: Real Living Home Team #215016193 Report a problem | ||
| 4/9/2015 | Listing removed | $54,500$33/sqft |
Source: USA-1 Real Estate #214045771 Report a problem | ||
| 12/23/2014 | Listed for sale | $54,500$33/sqft |
Source: USA-1 Real Estate #214045771 Report a problem | ||
Public tax history
| Year | Property taxes | Tax assessment |
|---|---|---|
| 2025 | $1,870 -2.1% | $46,450 |
| 2024 | $1,909 +1.7% | $46,450 |
| 2023 | $1,878 +2.5% | $46,450 +15% |
| 2022 | $1,831 -0.2% | $40,390 |
| 2021 | $1,835 +2.5% | $40,390 |
| 2020 | $1,789 +20.6% | $40,390 +30.1% |
| 2019 | $1,484 0% | $31,040 |
| 2018 | $1,484 -0.4% | $31,040 |
| 2017 | $1,491 +27.8% | $31,040 +25.5% |
| 2016 | $1,167 -0.4% | $24,740 |
| 2015 | $1,171 +59.9% | $24,740 +0.9% |
| 2014 | $733 +3.2% | $24,510 +5.8% |
| 2013 | $710 +12.2% | $23,170 |
| 2012 | $633 +0.1% | $23,170 |
| 2011 | $633 -7.3% | $23,170 -6% |
| 2010 | $682 | $24,650 |
Find assessor info on the county website
Monthly payment
Est. payment
Payment breakdown
Explore the cost of this home by adjusting the details. Changes won't be saved.Climate risks
Neighborhood: 43050

Similar homes
- $319,9004 bd3 ba2.3k sqft601 E Vine St, Mount Vernon, OH 43050For Sale
 MLS ID #20260691, Robert Harrod, Re/Max Stars. KCBR
- $325,0004 bd2 ba1.6k sqft13100 Old Mansfield Rd, Mount Vernon, OH 43050For Sale
 MLS ID #20260578, Eva Gaylor, e-Merge Real Estate Champions. KCBR
- $345,0004 bd2 ba1.6k sqft11308 Lovers Ln, Mount Vernon, OH 43050For Sale

 MLS ID #226034876, Christine M Butler, RealtyX-Real Estate Xperts LLC. Columbus and Central Ohio Regional MLS
- $279,9004 bd2 ba1.9k sqft530 Wooster Rd, Mount Vernon, OH 43050For Sale
 MLS ID #5235852, Dustin A Purtan, EXP Realty, LLC.. MLS Now
- $324,9993 bd3 ba1.4k sqft8436 Martinsburg Rd, Mount Vernon, OH 43050For SaleMLS ID #226019455, Yelonda Masten, Di Lusso Real Estate. Columbus and Central Ohio Regional MLS
- $345,0003 bd4 ba1.9k sqft9197 Sycamore Rd, Mount Vernon, OH 43050For SaleMLS ID #226042481, Nina S Campbell, Red 1 Realty. Columbus and Central Ohio Regional MLS
- $310,0003 bd3 ba1.5k sqft17 Waters Edge Dr, Mount Vernon, OH 43050For SaleMLS ID #226040216, Tyler R Griffith, RE/MAX Peak. Columbus and Central Ohio Regional MLS
- $199,9003 bd1 ba896 sqft19 Avalon Rd, Mount Vernon, OH 43050For SaleMLS ID #226042156, Linda L Walker, Patriot House Realty LLC. Columbus and Central Ohio Regional MLS
- $345,0004 bd3 ba1.3k sqft309 Fieldridge Dr, Howard, OH 43028For SaleMLS ID #226042310, Jacob Scott Hergatt, The Holden Agency. Columbus and Central Ohio Regional MLS
- $239,9003 bd1 ba1k sqft14227 Nelson Dr, Mount Vernon, OH 43050For SaleMLS ID #226040066, Andrew L Smith, Red 1 Realty. Columbus and Central Ohio Regional MLS
