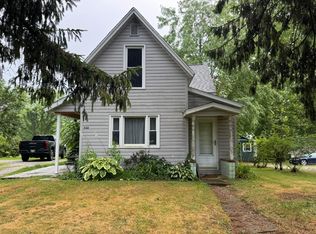
Welcome home to 530 Wooster Rd., Mount Vernon, OH! This beautifully updated 2-story home offers 4 bedrooms, 2 full baths, and spacious living areas designed for everyday living and entertaining. The oversized living and family room creates a warm, inviting gathering space, while the remodeled kitchen features abundant cabinet storage, generous counter space, and a clean, modern design. Throughout the home you'll find a blend of original character and thoughtful updates, including hardwood flooring, updated bathrooms, replacement vinyl windows, fresh finishes, and a newer furnace. Outside, the durable metal roof and low-maintenance vinyl siding provide added peace of mind. Situated on nearly a quarter-acre lot at the edge of Mount Vernon, the property offers a nice balance of neighborhood convenience and extra outdoor space. The sale includes two parcels (Parcel IDs 54-00274.000 and 54-00275.000), providing additional yard space and value. Plus, this home is located in a USDA-eligible area, offering qualified buyers the opportunity for 100% financing. A covered front porch, gravel parking area, and storage shed complete the package. If you're looking for a move-in ready home with generous living space, modern updates, and classic charm, this one is ready to welcome you home. Contact our office today to schedule your private showing or submit your offer on this exceptional Mount Vernon home.
Active
Price cut: $20K (9/1)
$299,900
530 Wooster Rd, Mount Vernon, OH 43050
4beds
1,920sqft
Single Family Residence
Built in 1900
5,183 Square Feet Lot
$-- Zestimate®
$156/sqft
$-- HOA
What's special
- 47 days
- 379
- 39
Zillow last checked:
Listing updated:
Listed by:
Dustin A Purtan 330-620-5680 office@dustinpurtan.com,
EXP Realty, LLC.,
Brooke Honnold 330-612-9536,
EXP Realty, LLC.
Source: MLS Now,MLS#: 5235852 Originating MLS: Akron Cleveland Association of REALTORS
Originating MLS: Akron Cleveland Association of REALTORSFacts & features
Interior
Bedrooms & bathrooms
- Bedrooms: 4
- Bathrooms: 2
- Full bathrooms: 2
- Main level bathrooms: 1
- Main level bedrooms: 1
Heating
- Gas
Cooling
- None
Appliances
- Laundry: Main Level, Laundry Room
Features
- Basement: Full,Unfinished
- Has fireplace: No
Interior area
- Total structure area: 1,920
- Total interior livable area: 1,920 sqft
- Finished area above ground: 1,920
- Finished area below ground: 0
Video & virtual tour
Property
Parking
- Parking features: No Garage
Features
- Levels: Two
- Stories: 2
Lot
- Size: 5,183 Square Feet
Details
- Additional parcels included: 5400275.000
- Parcel number: 5400274.000
- Special conditions: Standard
Construction
Type & style
- Home type: SingleFamily
- Architectural style: Colonial
- Property subtype: Single Family Residence
Materials
- Vinyl Siding
- Roof: Asbestos Shingle
Condition
- Year built: 1900
Utilities & green energy
- Sewer: Public Sewer
- Water: Private, Well
Community & HOA
Community
- Subdivision: Village/Academia
HOA
- Has HOA: No
Location
- Region: Mount Vernon
Financial & listing details
- Price per square foot: $156/sqft
- Tax assessed value: $87,330
- Annual tax amount: $1,337
- Date on market: 8/12/2026
- Cumulative days on market: 47 days
- Listing terms: Cash,Conventional,FHA,USDA Loan,VA Loan
Estimated market value
Not available
Estimated sales range
Not available
Not available
Price history
| Date | Event | Price |
|---|---|---|
| 9/1/2026 | Price change | $299,900-6.3%$156/sqft |
Source:  MLS Now #5235852 Report a problem MLS Now #5235852 Report a problem | ||
| 8/12/2026 | Listed for sale | $319,900+3.2%$167/sqft |
Source: MLS Now #5235852 Report a problem | ||
| 6/28/2026 | Listing removed | -- |
Source: Owner Report a problem | ||
| 6/22/2026 | Listed for sale | $309,900+209.9%$161/sqft |
Source: Owner Report a problem | ||
| 1/9/2024 | Sold | $100,000+8.7%$52/sqft |
Source:  Columbus and Central Ohio Regional MLS #223039689 Report a problem Columbus and Central Ohio Regional MLS #223039689 Report a problem | ||
| 12/14/2023 | Pending sale | $92,000$48/sqft |
Source: Columbus and Central Ohio Regional MLS #223039689 Report a problem | ||
| 12/11/2023 | Listed for sale | $92,000-26.3%$48/sqft |
Source: Columbus and Central Ohio Regional MLS #223039689 Report a problem | ||
| 3/13/2021 | Listing removed | -- |
Source: Columbus and Central Ohio Regional MLS #221006109 Report a problem | ||
| 3/5/2021 | Listed for sale | $124,900$65/sqft |
Source: Columbus and Central Ohio Regional MLS #221006109 Report a problem | ||
Public tax history
| Year | Property taxes | Tax assessment |
|---|---|---|
| 2025 | $1,255 -2.1% | $30,560 |
| 2024 | $1,282 +1.8% | $30,560 |
| 2023 | $1,258 +2.8% | $30,560 +15% |
| 2022 | $1,224 -0.2% | $26,580 |
| 2021 | $1,227 +2.5% | $26,580 |
| 2020 | $1,196 +2.2% | $26,580 +10.1% |
| 2019 | $1,170 +60.2% | $24,140 |
| 2018 | $731 -3.2% | $24,140 |
| 2017 | $754 +18.5% | $24,140 +8% |
| 2016 | $637 +2.1% | $22,350 |
| 2015 | $624 -1.4% | $22,350 |
| 2014 | $633 -0.1% | $22,350 +3.6% |
| 2013 | $633 +12.1% | $21,580 |
| 2012 | $565 +0.1% | $21,580 |
| 2011 | $564 -7.6% | $21,580 -6% |
| 2010 | $610 | $22,950 |
Find assessor info on the county website
Monthly payment
Est. payment
Payment breakdown
Explore the cost of this home by adjusting the details. Changes won't be saved.Climate risks
Neighborhood: 43050
Nearby schools
Schools provided by the listing agent
- District: Mount Vernon CSD - 4205
Source: MLS Now. This data may not be complete. We recommend contacting the local school district to confirm school assignments for this home.
Similar homes
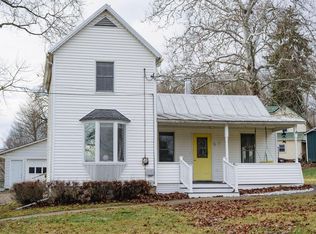
- $314,9003 bd2 ba1.8k sqft8 Willow Street Ext, Mount Vernon, OH 43050For Sale
 MLS ID #20260484, John Yoder, Key Realty. KCBR
 - $299,0004 bd2 ba2.3k sqft107 Morris St, Mount Vernon, OH 43050For Sale
 MLS ID #20260561, Courtney Culbertson, Howard Hanna Real Estate Services. KCBR
 - $299,9903 bd2 ba2.2k sqft11 Grange Ave, Mount Vernon, OH 43050For Sale

 MLS ID #226033311, Josephine Settimo, Red 1 Realty. Columbus and Central Ohio Regional MLS
 - $284,7773 bd2 ba1.4k sqft204 N Edgewood Rd, Mount Vernon, OH 43050For Sale
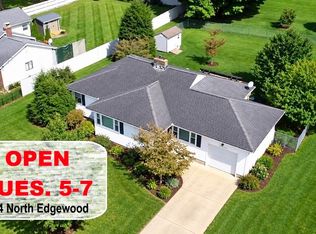 MLS ID #20260591, Dave Culbertson, Howard Hanna Real Estate Services. KCBR
 - $332,4993 bd3 ba1.4k sqft8436 Martinsburg Rd, Mount Vernon, OH 43050For SaleMLS ID #226019455, Yelonda Masten, Di Lusso Real Estate. Columbus and Central Ohio Regional MLS
