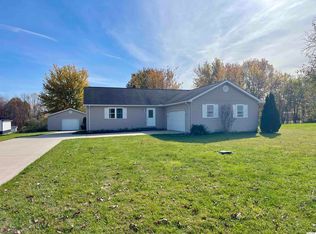
Cozy country home on 0.98 acres! This inviting 2-bedroom, 2-bath home offers comfortable country living with plenty of space inside and out. One of the bathrooms is handicap accessible for added convenience. The owners suite has a large bath room with jetted tub & shower stall. The large kitchen provides ample room for cooking and gathering. Decorative fireplace in living room with electric logs that do heat for a warm & welcoming atmosphere. Recent updates include a new furnace and central air system, and a generator offers added peace of mind. The full basement is partially finished, providing extra living space or storage. Huge family room with tongue & grove ceiling that adds a warm and classic look & has a sliding glass door so you can step outside to the large deck that is perfect for entertaining family and friends while enjoying the peaceful rural setting. Nice level lot and there is a nice storage shed to store all your lawn equipment. The 24x24 attached garage has a full wall of cabinets & work bench that you are sue to love.
For sale
$279,900
13650 Gilchrist Rd, Mount Vernon, OH 43050
2beds
1,488sqft
Single Family Residence
Built in 1962
0.98 Acres Lot
$274,900 Zestimate®
$188/sqft
$-- HOA
What's special
Peaceful rural settingNice level lot
- 17 days
- 824
- 82
Zillow last checked:
Listing updated:
Listed by:
Martha Edelblute,
Real Estate Pros
Source: KCBR,MLS#: 20260676
Facts & features
Interior
Bedrooms & bathrooms
- Bedrooms: 2
- Bathrooms: 2
- Full bathrooms: 2
Bedroom 1
- Level: First
Bedroom 2
- Level: Lower
Bathroom 1
- Features: Full
- Level: First
Bathroom 2
- Features: Full
- Level: First
Kitchen
- Level: First
Living room
- Level: First
Heating
- Forced Air, Natural Gas
Cooling
- Central Air
Appliances
- Laundry: In Basement, Main Level
Features
- Flooring: Laminate, Partial Carpet, Vinyl
- Basement: Full,Partially Finished
- Has fireplace: No
Interior area
- Total structure area: 1,488
- Total interior livable area: 1,488 sqft
- Finished area above ground: 1,236
Property
Parking
- Total spaces: 2.5
- Parking features: Garage Attached, 2.5 Car, Gravel
- Has attached garage: Yes
- Covered spaces: 2.5
- Has uncovered spaces: Yes
- Details: Garage Size: 24x24
Features
- Patio & porch: Deck
Lot
- Size: 0.98 Acres
- Dimensions: .98
- Features: Level
Details
- Additional structures: Shed(s)
- Parcel number: 4900630.000
Construction
Type & style
- Home type: SingleFamily
- Architectural style: Ranch
- Property subtype: Single Family Residence
Materials
- Frame, Vinyl Siding, Wood Siding
- Roof: Shingle
Condition
- Year built: 1962
Utilities & green energy
- Sewer: Septic Tank
- Water: Well
Community & HOA
Community
- Subdivision: None
Location
- Region: Mount Vernon
Financial & listing details
- Price per square foot: $188/sqft
- Tax assessed value: $137,610
- Annual tax amount: $2
- Date on market: 10/28/2026
Estimated market value
$274,900
$261,000 - $289,000
$1,631/mo
Price history
| Date | Event | Price |
|---|---|---|
| 10/28/2026 | Listed for sale | $279,900+33827.3%$188/sqft |
Source: KCBR #20260676 Report a problem | ||
| 8/16/2005 | Sold | $825$1/sqft |
Source: Public Record Report a problem | ||
Public tax history
| Year | Property taxes | Tax assessment |
|---|---|---|
| 2025 | $2,003 -2.1% | $48,170 |
| 2024 | $2,045 +5.8% | $48,170 |
| 2023 | $1,932 +26.5% | $48,170 +45% |
| 2022 | $1,528 -0.2% | $33,210 |
| 2021 | $1,531 +2.5% | $33,210 |
| 2020 | $1,494 -3.2% | $33,210 +4.4% |
| 2019 | $1,542 0% | $31,800 |
| 2018 | $1,543 +1.7% | $31,800 |
| 2017 | $1,517 +7.3% | $31,800 +8% |
| 2016 | $1,414 -0.4% | $29,440 |
| 2015 | $1,419 -0.5% | $29,440 |
| 2014 | $1,426 -6.1% | $29,440 -3.2% |
| 2013 | $1,519 +11.9% | $30,400 |
| 2012 | $1,357 +0.1% | $30,400 |
| 2011 | $1,355 -4.1% | $30,400 -6% |
| 2010 | $1,413 | $32,340 |
Find assessor info on the county website
Monthly payment
Est. payment
Payment breakdown
Explore the cost of this home by adjusting the details. Changes won't be saved.Climate risks
Neighborhood: 43050
Nearby schools
Schools provided by the listing agent
- District: Mount Vernon
Source: KCBR. This data may not be complete. We recommend contacting the local school district to confirm school assignments for this home.


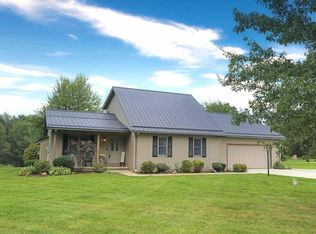
Similar homes
- $--3 bd2 ba1.5k sqft304 Teryl Dr, Mount Vernon, OH 43050Auction
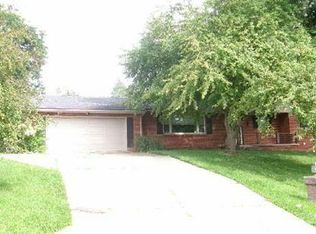 Auction.com 1
- $264,9993 bd2 ba1.3k sqft18 Upland Ter, Mount Vernon, OH 43050For Sale
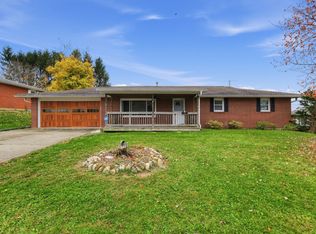 MLS ID #12045916, Seth Dawson, NavX Realty, LLC. My State MLS
- $249,9003 bd2 ba1.4k sqft14207 Eldon Dr, Mount Vernon, OH 43050For Sale
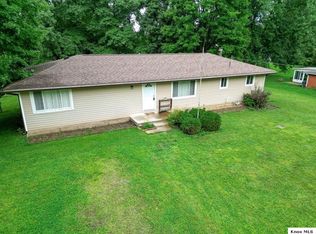 MLS ID #20260540, Sam Highnam, Coldwell Banker-Quest. KCBR
- $365,0003 bd3 ba1.4k sqft13682 Gilchrist Rd, Mount Vernon, OH 43050For Sale
 MLS ID #20260688, Holly Blanchard-Hoar, Real Estate Showcase Inc. Mt.V. KCBR
- $239,9003 bd1 ba1k sqft14227 Nelson Dr, Mount Vernon, OH 43050For Sale
 MLS ID #226040066, Andrew L Smith, Red 1 Realty. Columbus and Central Ohio Regional MLS
- $320,0004 bd3 ba1.6k sqft104 Morris St, Mount Vernon, OH 43050For SaleMLS ID #226037729, Michael T Pankuch, RE/MAX Revealty. Columbus and Central Ohio Regional MLS
- $325,0003 bd3 ba1.5k sqft17 Waters Edge Dr, Mount Vernon, OH 43050For SaleMLS ID #226040216, Tyler R Griffith, RE/MAX Peak. Columbus and Central Ohio Regional MLS
- $324,9993 bd3 ba1.4k sqft8436 Martinsburg Rd, Mount Vernon, OH 43050For SaleMLS ID #226019455, Yelonda Masten, Di Lusso Real Estate. Columbus and Central Ohio Regional MLS
- $244,7772 bd2 ba1.1k sqft14 Woodberry Dr, Mount Vernon, OH 43050For SaleMLS ID #226032219, Dave T Culbertson, Howard Hanna Real Estate Svcs. Columbus and Central Ohio Regional MLS
