Brick ranch in Mount Vernon offering 1,344 square feet on the main level with three bedrooms and 1.5 baths, plus a full basement with finished living space. The main floor features a spacious living room, a separate dining room and a kitchen with abundant wood cabinetry, granite-look counters and a refrigerator, range, dishwasher and microwave that stay with the home. Downstairs, you'll find a large family room, several additional finished rooms and a laundry area with hookups. Outside, enjoy a covered front porch, a rear wood deck and patio, an 8 x 8 backyard shed, and a wide driveway leading to an attached two-car garage with an automatic door installed about a year ago. All on an 85 x 118 lot (approx. 0.23 acre) with city water and sewer. Some listing photos have been virtually staged or manipulated by AI.
For sale
$269,999
18 Upland Ter, Mount Vernon, OH 43050
3beds
1,344sqft
Single Family Residence
Built in 1977
10,454 Square Feet Lot
$266,400 Zestimate®
$201/sqft
$-- HOA
What's special
Three bedroomsGranite-look countersCovered front porchWide drivewaySeparate dining roomLaundry area with hookups
- 1 day
- 270
- 9
Zillow last checked:
Listing updated:
Listed by:
Seth Dawson 260-888-3985,
NavX Realty, LLC
Source: My State MLS,MLS#: 12045916
Facts & features
Interior
Bedrooms & bathrooms
- Bedrooms: 3
- Bathrooms: 2
- Full bathrooms: 1
- 1/2 bathrooms: 1
Rooms
- Room types: Laundry Room
Basement
- Area: 1344
Heating
- Electric, Gas, Baseboard, Forced Air
Cooling
- Central
Features
- Basement: Full,Finished
- Has fireplace: No
Interior area
- Total structure area: 2,688
- Total interior livable area: 1,344 sqft
- Finished area above ground: 1,344
Property
Parking
- Total spaces: 2
- Parking features: Attached
- Garage spaces: 2
Features
- Stories: 1
Lot
- Size: 10,454 Square Feet
Details
- Additional structures: Shed(s)
- Parcel number: 6602633.000
- Lease amount: $0
Construction
Type & style
- Home type: SingleFamily
- Property subtype: Single Family Residence
Materials
- Brick Siding
- Roof: Asphalt
Condition
- New construction: No
- Year built: 1977
Utilities & green energy
- Electric: Amps(0)
- Sewer: Municipal
- Water: Municipal
Community & HOA
HOA
- Has HOA: No
Location
- Region: Mount Vernon
Financial & listing details
- Price per square foot: $201/sqft
- Tax assessed value: $247,980
- Annual tax amount: $2,300
- Date on market: 11/4/2026
- Date available: 11/04/2026
- Listing agreement: Exclusive
Estimated market value
$266,400
$253,000 - $280,000
$1,850/mo
Price history
| Date | Event | Price |
|---|---|---|
| 11/4/2026 | Listed for sale | $269,999+100%$201/sqft |
Source: My State MLS #12045916 Report a problem | ||
| 8/30/2016 | Sold | $135,000$100/sqft |
Source:  Columbus and Central Ohio Regional MLS #216024858 Report a problem | ||
| 7/16/2016 | Pending sale | $135,000$100/sqft |
Source: RE/MAX STARS #216024858 Report a problem | ||
| 7/9/2016 | Listed for sale | $135,000$100/sqft |
Source: RE/MAX STARS #216024858 Report a problem | ||
Public tax history
| Year | Property taxes | Tax assessment |
|---|---|---|
| 2025 | $2,508 -15.5% | $86,790 |
| 2024 | $2,969 +0.9% | $86,790 |
| 2023 | $2,941 +33.8% | $86,790 +43% |
| 2022 | $2,197 -0.2% | $60,700 |
| 2021 | $2,201 +2.7% | $60,700 |
| 2020 | $2,144 +27% | $60,700 +29.5% |
| 2019 | $1,689 0% | $46,860 |
| 2018 | $1,689 +1.8% | $46,860 |
| 2017 | $1,659 -12.3% | $46,860 +8% |
| 2016 | $1,891 -0.4% | $43,390 |
| 2015 | $1,899 -0.5% | $43,390 |
| 2014 | $1,909 -5.1% | $43,390 -0.4% |
| 2013 | $2,011 +13% | $43,560 |
| 2012 | $1,780 +0.1% | $43,560 |
| 2011 | $1,778 -4% | $43,560 -6% |
| 2010 | $1,852 | $46,340 |
Find assessor info on the county website
Monthly payment
Est. payment
Payment breakdown
Explore the cost of this home by adjusting the details. Changes won't be saved.Climate risks
Neighborhood: 43050
Nearby schools
Schools provided by the listing agent
- District: Mount Vernon City Schools
Source: My State MLS. This data may not be complete. We recommend contacting the local school district to confirm school assignments for this home.


Similar homes
- $250,0003 bd2 ba1.4k sqft1436 Newark Rd, Mount Vernon, OH 43050For Sale
 MLS ID #20260687, Shad Bevington, Re/Max Stars. KCBR
- $295,0004 bd2 ba1.3k sqft13 Dogwood Ter, Mount Vernon, OH 43050For Sale
 MLS ID #20260635, Sam Miller, Re/Max Stars. KCBR
- $244,9002 bd2 ba1.1k sqft6 Coventry Ct, Mount Vernon, OH 43050For Sale
 MLS ID #20101342, Jamie Roach. MAR
- $249,9003 bd1 ba1k sqft14227 Nelson Dr, Mount Vernon, OH 43050For Sale
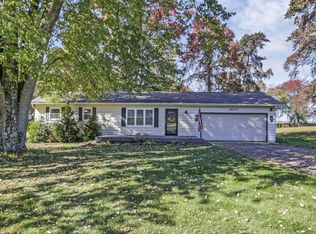
 MLS ID #226040066, Andrew L Smith, Red 1 Realty. Columbus and Central Ohio Regional MLS
- $320,0004 bd3 ba1.6k sqft104 Morris St, Mount Vernon, OH 43050For SaleMLS ID #226037729, Michael T Pankuch, RE/MAX Revealty. Columbus and Central Ohio Regional MLS
- $325,0003 bd3 ba1.5k sqft17 Waters Edge Dr, Mount Vernon, OH 43050For SaleMLS ID #226040216, Tyler R Griffith, RE/MAX Peak. Columbus and Central Ohio Regional MLS
- $324,9993 bd3 ba1.4k sqft8436 Martinsburg Rd, Mount Vernon, OH 43050For SaleMLS ID #226019455, Yelonda Masten, Di Lusso Real Estate. Columbus and Central Ohio Regional MLS
- $244,7772 bd2 ba1.1k sqft14 Woodberry Dr, Mount Vernon, OH 43050For SaleMLS ID #226032219, Dave T Culbertson, Howard Hanna Real Estate Svcs. Columbus and Central Ohio Regional MLS
