Are you ready for life to get easier? Welcome to 6 Coventry Court West! This beautiful, immaculately clean condo at Crown Hill Condominiums checks all the boxes: 2 bedrooms, 2 full bathrooms, main-floor laundry, and a 2-car attached garage, all in a convenient location close to shopping, dining, and coffee shops. A vaulted ceiling and gas log fireplace make the living room feel grand and cozy at the same time. The monthly HOA fee covers snow removal, lawn maintenance, trash, and more! For added peace of mind, the roof is new in 2025 and the hot water heater is new in 2026. Schedule your showing now before it's snatched up!
For sale
$249,900
6 Coventry Ct, Mount Vernon, OH 43050
2beds
1,191sqft
Condominium
Built in 2004
7,666 Square Feet Lot
$246,400 Zestimate®
$210/sqft
$-- HOA
What's special
Gas log fireplaceVaulted ceilingBeautiful immaculately clean condoMain-floor laundry
- 6 days
- 301
- 21
Likely to sell faster than
Zillow last checked:
Listing updated:
Listed by:
Jamie Roach 4197568383,
Haring Realty, Inc.
Source: MAR,MLS#: 20101342
Facts & features
Interior
Bedrooms & bathrooms
- Bedrooms: 2
- Bathrooms: 2
- Full bathrooms: 2
- Main level bedrooms: 2
Rooms
- Room types: Dining Room, Laundry, Living Room
Primary bedroom
- Level: Main
- Area: 168
- Dimensions: 12 x 14
Bedroom 2
- Level: Main
- Area: 152.22
- Dimensions: 13.33 x 11.42
Dining room
- Level: Main
- Area: 111.01
- Dimensions: 9.58 x 11.58
Kitchen
- Level: Main
- Area: 140.25
- Dimensions: 12.75 x 11
Living room
- Level: Main
- Area: 264.65
- Dimensions: 15.42 x 17.17
Heating
- Forced Air, Natural Gas
Cooling
- Ceiling Fan(s), Central Air
Appliances
- Included: Dishwasher, Disposal, Electric Range, Electric Water Heater, Microwave, Refrigerator
- Laundry: Laundry
Features
- Cathedral Ceiling(s), Shower/Tub, Shower Stall, Walk-In Closet(s)
- Flooring: Vinyl
- Windows: Double Pane Windows, Vinyl
- Basement: Concrete,None
- Number of fireplaces: 1
- Fireplace features: Gas Log
Interior area
- Total structure area: 1,191
- Total interior livable area: 1,191 sqft
- Finished area above ground: 1,191
Property
Parking
- Total spaces: 2
- Parking features: Access to Dwelling, Attached, Electricity, Garage, Garage Door Opener, Concrete
- Has attached garage: Yes
- Has uncovered spaces: Yes
Features
- Stories: 1
- Entry location: Main Level
- Patio & porch: Open, Porch
- Exterior features: None
Lot
- Size: 7,666 Square Feet
- Features: Cul-De-Sac, Sidewalks, City Lot
Details
- Additional structures: None
- Parcel number: 66.09721.082
Construction
Type & style
- Home type: SingleFamily
- Property subtype: Condominium
Materials
- Stone, Vinyl Siding
- Roof: Composition
Condition
- Year built: 2004
Utilities & green energy
- Sewer: Public Sewer
- Water: Public
Community & HOA
Community
- Security: Smoke Detector(s)
HOA
- Has HOA: Yes
- Services included: Maintenance Grounds, Trash, See Remarks
Location
- Region: Mount Vernon
Financial & listing details
- Price per square foot: $210/sqft
- Annual tax amount: $2,311
- Date on market: 10/30/2026
- Listing terms: Cash,Conventional,FHA,VA Loan
- Exclusions: Washer And Dryer
Estimated market value
$246,400
$234,000 - $259,000
$1,590/mo
Price history
| Date | Event | Price |
|---|---|---|
| 10/30/2026 | Listed for sale | $249,900+127.2%$210/sqft |
Source:  MAR #20101342 Report a problem | ||
| 7/12/2012 | Sold | $110,000$92/sqft |
Source:  Columbus and Central Ohio Regional MLS #211037055 Report a problem | ||
Public tax history
Tax history is unavailable.
Monthly payment
Est. payment
Payment breakdown
Explore the cost of this home by adjusting the details. Changes won't be saved.Climate risks
Neighborhood: 43050
Nearby schools
Schools provided by the listing agent
- District: Mt. Vernon City Schools
Source: MAR. This data may not be complete. We recommend contacting the local school district to confirm school assignments for this home.
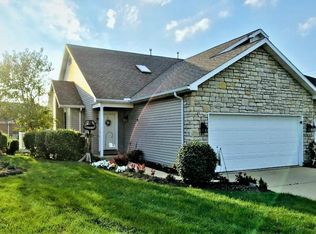


Similar homes
- $250,0003 bd2 ba1.4k sqft1436 Newark Rd, Mount Vernon, OH 43050For Sale
 MLS ID #20260687, Shad Bevington, Re/Max Stars. KCBR
- $244,7772 bd2 ba1.1k sqft14 Woodberry Dr, Mount Vernon, OH 43050For Sale

 MLS ID #226032219, Dave T Culbertson, Howard Hanna Real Estate Svcs. Columbus and Central Ohio Regional MLS
- $--2 bd1 ba1.1k sqft21 Eastgate Dr, Mount Vernon, OH 43050Auction
 ServiceLink Auction
- $249,9003 bd1 ba1k sqft14227 Nelson Dr, Mount Vernon, OH 43050For Sale
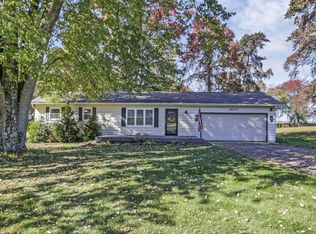 MLS ID #226040066, Andrew L Smith, Red 1 Realty. Columbus and Central Ohio Regional MLS
- $325,0003 bd3 ba1.5k sqft17 Waters Edge Dr, Mount Vernon, OH 43050For SaleMLS ID #226040216, Tyler R Griffith, RE/MAX Peak. Columbus and Central Ohio Regional MLS
- $320,0004 bd3 ba1.6k sqft104 Morris St, Mount Vernon, OH 43050For SaleMLS ID #226037729, Michael T Pankuch, RE/MAX Revealty. Columbus and Central Ohio Regional MLS
- $199,9002 bd1 ba1k sqft6 Yoakum Dr, Mount Vernon, OH 43050For SaleMLS ID #226036936, Thomas F Collier, e-Merge Real Estate Champions. Columbus and Central Ohio Regional MLS
- $324,9993 bd3 ba1.4k sqft8436 Martinsburg Rd, Mount Vernon, OH 43050For SaleMLS ID #226019455, Yelonda Masten, Di Lusso Real Estate. Columbus and Central Ohio Regional MLS
