Welcome Home to 103 1/2 Oak Street! A tastefully remodeled, re-freshed & renovated home 5 years ago now features two Larger bedrooms and a beautiful bright bathroom and kitchen with loads of cabinet space. A formal dining room and build ins are just a few of the features. The central A.C. unit and all of the major appliances are less than 6 years old and will all convey with the purchase of this home! Very modern tilt-in, easy clean windows and modern 90+ efficient Rheem furnace with the ductwork cleaned out just six months ago. This place is move in ready! And with a metal roof and vinyl siding, the exterior is easy maintenance too. Enjoy your morning coffee or evening beverage on the 17'x10' covered front porch and with a fenced in back yard, you have outdoor options. Two car detached garage w/ alley access for additional parking too. Ideally located on a quiet, less traveled brick street among other older, neat and nice homes in the city's east end historic district. It's just steps from East Elementary, 1/2 mile to Phillips Park and the Kokosing Gap Trail and a short walk to the downtown area activities. With so many positives you don't want to miss out on this opportunity, schedule a showing today.
For sale
$218,000
103 1/2 Oak St, Mount Vernon, OH 43050
2beds
1,140sqft
Single Family Residence
Built in 1910
4,552 Square Feet Lot
$212,900 Zestimate®
$191/sqft
$-- HOA
What's special
Beautiful bright bathroomTwo larger bedroomsFormal dining roomMetal roofVinyl siding
- 13 days
- 242
- 10
Zillow last checked:
Listing updated:
Listed by:
Doug Pillow,
Howard Hanna Real Estate Services
Source: KCBR,MLS#: 20260548
Facts & features
Interior
Bedrooms & bathrooms
- Bedrooms: 2
- Bathrooms: 1
- Full bathrooms: 1
Bedroom 1
- Level: Second
- Area: 187.25
- Dimensions: 18.17 x 11.5
Bedroom 2
- Level: Second
- Area: 112.01
- Dimensions: 11.42 x 11.42
Bathroom 1
- Features: Full
- Level: Second
- Area: 34.38
- Dimensions: 7.75 x 6.5
Dining room
- Level: First
- Area: 119.79
- Dimensions: 10.42 x 11.5
Kitchen
- Level: First
- Area: 113.1
- Dimensions: 15.25 x 7.42
Living room
- Level: First
- Area: 211.94
- Dimensions: 18.17 x 11.67
Heating
- Forced Air, Natural Gas
Cooling
- Central Air
Appliances
- Included: Dishwasher, Dryer, Hot Water Tank-Owned, Microwave, Range Hood, Range Oven, Refrigerator, Washer
- Laundry: In Basement
Features
- Flooring: Laminate, Vinyl, Carpet
- Basement: Full,Unfinished
- Has fireplace: No
Interior area
- Total structure area: 1,140
- Total interior livable area: 1,140 sqft
- Finished area above ground: 1,140
Property
Parking
- Total spaces: 2
- Parking features: Garage Detached, Garage, 2 Car, Paved, Other Driveway
- Has garage: Yes
- Covered spaces: 2
- Has uncovered spaces: Yes
Features
- Levels: Two,2 Story
- Stories: 2
- Fencing: Fenced
Lot
- Size: 4,552 Square Feet
- Dimensions: .1045
- Features: Sidewalk
Details
- Parcel number: 6603812.000
Construction
Type & style
- Home type: SingleFamily
- Property subtype: Single Family Residence
Materials
- Vinyl Siding
- Roof: Metal
Condition
- Year built: 1910
Utilities & green energy
- Sewer: Public Sewer
- Water: Public
Community & HOA
Community
- Subdivision: None
Location
- Region: Mount Vernon
Financial & listing details
- Price per square foot: $191/sqft
- Tax assessed value: $106,590
- Annual tax amount: $1,476
- Date on market: 8/28/2026
Estimated market value
$212,900
$202,000 - $224,000
$1,523/mo
Price history
| Date | Event | Price |
|---|---|---|
| 8/28/2026 | Listed for sale | $218,000+58.5%$191/sqft |
Source: KCBR #20260548 Report a problem | ||
| 4/9/2021 | Sold | $137,500+177.8%$121/sqft |
Source: Public Record Report a problem | ||
| 10/16/2020 | Sold | $49,500$43/sqft |
Source:  Columbus and Central Ohio Regional MLS #220035075 Report a problem Columbus and Central Ohio Regional MLS #220035075 Report a problem | ||
| 10/5/2020 | Listed for sale | $49,500+2.2%$43/sqft |
Source: Key Realty #220035075 Report a problem | ||
| 12/22/2011 | Sold | $48,450-25.5%$43/sqft |
Source: Public Record Report a problem | ||
| 10/26/2011 | Price change | $65,000-3%$57/sqft |
Source: RE/MAX Stars Realty #20110537 Report a problem | ||
| 9/8/2011 | Price change | $67,000-4.1%$59/sqft |
Source: RE/MAX Stars Realty #20110537 Report a problem | ||
| 5/26/2011 | Listed for sale | $69,900$61/sqft |
Source: RE/MAX Stars Realty #20110537 Report a problem | ||
Public tax history
| Year | Property taxes | Tax assessment |
|---|---|---|
| 2025 | $1,444 -2.2% | $37,310 |
| 2024 | $1,476 +1.8% | $37,310 |
| 2023 | $1,451 +26.1% | $37,310 +41% |
| 2022 | $1,150 -0.2% | $26,460 |
| 2021 | $1,152 +5% | $26,460 |
| 2020 | $1,097 +6% | $26,460 +13.7% |
| 2019 | $1,035 0% | $23,270 |
| 2018 | $1,035 +1.8% | $23,270 |
| 2017 | $1,017 +7.8% | $23,270 +8% |
| 2016 | $943 -0.4% | $21,540 |
| 2015 | $947 -0.5% | $21,540 |
| 2014 | $952 -5.1% | $21,540 -0.1% |
| 2013 | $1,003 +12.9% | $21,570 |
| 2012 | $889 -2.5% | $21,570 |
| 2011 | $911 -4% | $21,570 -6% |
| 2010 | $949 | $22,950 |
Find assessor info on the county website
Monthly payment
Est. payment
Payment breakdown
Explore the cost of this home by adjusting the details. Changes won't be saved.Climate risks
Neighborhood: 43050
Nearby schools
Schools provided by the listing agent
- District: Mount Vernon
Source: KCBR. This data may not be complete. We recommend contacting the local school district to confirm school assignments for this home.
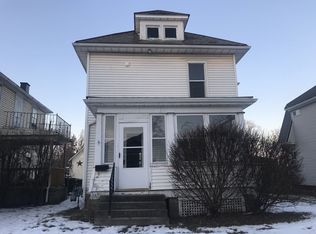

Similar homes
- $218,0002 bd1 ba1.1k sqft103 Oak St #1/2, Mount Vernon, OH 43050For Sale
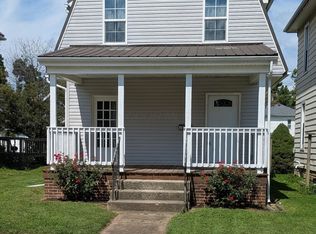
 MLS ID #226032685, Charles Douglas Pillow, Howard Hanna Real Estate Svcs. Columbus and Central Ohio Regional MLS
 - $199,9002 bd2 ba1k sqft508 E Vine St, Mount Vernon, OH 43050For Sale
 MLS ID #20260447, Martina Culbertson, Howard Hanna Real Estate Services. KCBR
 - $209,9003 bd1 ba1k sqft113 E Hamtramck St #1/2, Mount Vernon, OH 43050For Sale
 MLS ID #226026821, Holly Blanchard- Hoar, REAL ESTATE SHOWCASE. Columbus and Central Ohio Regional MLS
 - $224,9004 bd2 ba1.6k sqft1 Elliott St, Mount Vernon, OH 43050For Sale
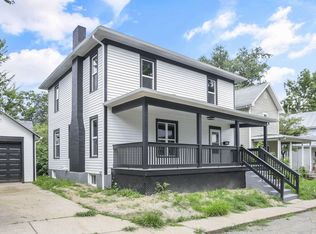 MLS ID #226030048, David E Barlow, Sell For One Percent. Columbus and Central Ohio Regional MLS
 - $222,5003 bd2 ba1.3k sqft630 Fairgrounds Rd, Mount Vernon, OH 43050For SaleMLS ID #226019451, Vicki Eisel Starinsky, Premier Properties Realty Group OH, LLC. Columbus and Central Ohio Regional MLS
- $249,7772 bd2 ba1.1k sqft14 Woodberry Dr, Mount Vernon, OH 43050For SaleMLS ID #226032219, Dave T Culbertson, Howard Hanna Real Estate Svcs. Columbus and Central Ohio Regional MLS
- $158,9003 bd2 ba1.6k sqft924 E High St, Mount Vernon, OH 43050AuctionMLS ID #226033073, John P Ruckman, Wigton Real Estate & Auction. Columbus and Central Ohio Regional MLS
