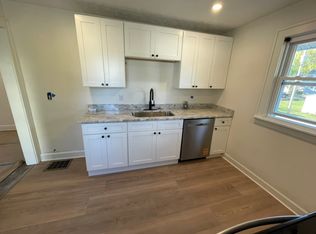
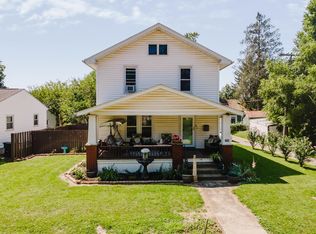
Welcome to 113 1/2 East Hamtramck Street. This recently renovated, 3 bedroom, 1 bath charmer has a new layout, modern finishes and light fixtures to drywall, fresh neutral paint, flooring, and brand new kitchen w stainless steel appliances. Upgrades inside and out for long term peace on mind including new windows and exterior doors in 2025, central air in 2026. From the covered front porch walk into a large, light filled living room open to the kitchen. First floor bedroom plus two additional bedrooms up. Main level laundry/mud room with tongue and groove ceiling and direct exterior access. 3-car parking area at the back off alley and a small shed on an easy-to-care for lot within walking distance to all downtown Mount Vernon has to offer.
For sale
Price cut: $14.6K (8/6)
$209,900
113 1/2 E Hamtramck St, Mount Vernon, OH 43050
3beds
1,093sqft
Single Family Residence
Built in 1919
4,917 Square Feet Lot
$203,500 Zestimate®
$192/sqft
$-- HOA
What's special
First floor bedroomSmall shedCovered front porchFresh neutral paintRecently renovatedEasy-to-care for lot
- 36 days |
- 325 |
- 32 |
Zillow last checked:
Listing updated:
Listed by:
Holly Blanchard-Hoar,
Real Estate Showcase Inc. Mt.V
Source: KCBR,MLS#: 20260444
Facts & features
Interior
Bedrooms & bathrooms
- Bedrooms: 3
- Bathrooms: 1
- Full bathrooms: 1
Heating
- Forced Air, Natural Gas
Cooling
- Central Air
Appliances
- Included: Dishwasher, Microwave, Range Oven, Refrigerator
- Laundry: Main Level
Features
- Flooring: Laminate, Carpet
- Basement: Partial,Unfinished
- Has fireplace: No
Interior area
- Total structure area: 1,093
- Total interior livable area: 1,093 sqft
- Finished area above ground: 1,093
Property
Parking
- Parking features: No Garage, Gravel
- Has uncovered spaces: Yes
Features
- Levels: One and One Half,1.5 Story
- Stories: 1
- Patio & porch: Patio
Lot
- Size: 4,917 Square Feet
- Dimensions: 0.1129
- Features: Level
Details
- Additional structures: Shed(s)
- Parcel number: 6602224.000
Construction
Type & style
- Home type: SingleFamily
- Property subtype: Single Family Residence
Materials
- Frame, Vinyl Siding
- Roof: Metal
Condition
- Year built: 1919
Utilities & green energy
- Sewer: Public Sewer
- Water: Public
Community & HOA
Community
- Subdivision: None
Location
- Region: Mount Vernon
Financial & listing details
- Price per square foot: $192/sqft
- Annual tax amount: $1,012
- Date on market: 7/10/2026
Estimated market value
$203,500
$193,000 - $214,000
$1,674/mo
Price history
| Date | Event | Price |
|---|---|---|
| 8/6/2026 | Price change | $209,900-6.5%$192/sqft |
Source: KCBR #20260444 Report a problem | ||
| 7/10/2026 | Listed for sale | $224,500+506.8%$205/sqft |
Source: KCBR #20260444 Report a problem | ||
| 11/14/2024 | Sold | $37,000-7.5%$34/sqft |
Source:  Columbus and Central Ohio Regional MLS #224039184 Report a problem Columbus and Central Ohio Regional MLS #224039184 Report a problem | ||
| 11/5/2024 | Pending sale | $40,000$37/sqft |
Source: KCBR #20240653 Report a problem | ||
| 11/4/2024 | Listed for sale | $40,000$37/sqft |
Source: KCBR #20240653 Report a problem | ||
Public tax history
Tax history is unavailable.
Monthly payment
Est. payment
Payment breakdown
Explore the cost of this home by adjusting the details. Changes won't be saved.Climate risks
Neighborhood: 43050
Nearby schools
GreatSchools rating
- 6/10Pleasant Street Elementary SchoolGrades: PK-5Distance: 0.3 mi
- 7/10Mount Vernon Middle SchoolGrades: 6-8Distance: 1.4 mi
- 6/10Mount Vernon High SchoolGrades: 9-12Distance: 1.1 mi
Schools provided by the listing agent
- District: Mount Vernon
Source: KCBR. This data may not be complete. We recommend contacting the local school district to confirm school assignments for this home.
- $3,470-- bd-- ba-- sqftE Hamtramck St, Mount Vernon, OH 43050Off Market
- $9752 bd1 ba675 sqft203 1/2 E Hamtramck St #4, Mount Vernon, OH 43050For Rent
- $1,410-- bd-- ba-- sqft205 E Hamtramck St, Mount vernon, OH 43050Off Market
- $171,8004 bd2 ba1.3k sqft200 E Hamtramck St, Mount Vernon, OH 43050Off Market
- $188,6004 bd1 ba1.7k sqft202 E Hamtramck St, Mount Vernon, OH 43050Off Market
- $175,7003 bd1 ba1.3k sqft203 E Hamtramck St, Mount Vernon, OH 43050Off Market
- $100,0004 bd4 ba1.7k sqft203 E Hamtramck St #1/2, Mount Vernon, OH 43050Sold
- $--2 bd1 ba-- sqft200 1/2 E Hamtramck St, Mount Vernon, OH 43050Off Market
A local agent can set up tours, give advice and negotiate with sellers.
A local lender can help you make sure your offer is ready when you are.
Similar homes
- $210,0003 bd1 ba1.2k sqft205 N Division St, Mount Vernon, OH 43050For Sale
 MLS ID #20260439, Jayme McDonald, Red 1 Realty. KCBR
 - $215,0003 bd2 ba1.4k sqft104 E Pleasant St, Mount Vernon, OH 43050For Sale
 MLS ID #226028777, Ryan J Ruehle, EXP Realty, LLC. Columbus and Central Ohio Regional MLS
 - $209,9003 bd1 ba1k sqft113 E Hamtramck St #1/2, Mount Vernon, OH 43050For Sale
 MLS ID #226026821, Holly Blanchard- Hoar, REAL ESTATE SHOWCASE. Columbus and Central Ohio Regional MLS
 - $180,0003 bd2 ba1.5k sqft304 S Park St, Mount Vernon, OH 43050For Sale
 MLS ID #20260506, Thom Collier, e-Merge Real Estate Champions. KCBR
 - $200,0003 bd1 ba1.4k sqft4 E Lamartine St, Mount Vernon, OH 43050For SaleMLS ID #20260449, Sam Miller, Re/Max Stars. KCBR
- $215,0002 bd2 ba1k sqft508 E Vine St, Mount Vernon, OH 43050For SaleMLS ID #20260447, Martina Culbertson, Howard Hanna Real Estate Services. KCBR
- $--3 bd1 ba1.1k sqft206 Cottage St, Mount Vernon, OH 43050AuctionServiceLink Auction
- $169,0003 bd1 ba1k sqft505 E Burgess St, Mount Vernon, OH 43050For SaleMLS ID #20260482, Jayme McDonald, Red 1 Realty. KCBR
- $275,0003 bd2 ba1.5k sqft102 E Lamartine St, Mount Vernon, OH 43050For SaleMLS ID #5235319, Patty Smucker, Renfrow Realty, LLC.. MLS Now
- $225,0003 bd2 ba1.3k sqft630 Fairgrounds Rd, Mount Vernon, OH 43050For SaleMLS ID #226019451, Vicki Eisel Starinsky, Premier Properties Realty Group OH, LLC. Columbus and Central Ohio Regional MLS
- $215,0003 bd2 ba1.1k sqft703 Broadway St, Mount Vernon, OH 43050For SaleMLS ID #20250712, Shad Bevington, Re/Max Stars. KCBR
- $239,9003 bd2 ba1.4k sqft604 N Mulberry St, Mount Vernon, OH 43050For Sale By Owner
- $250,0003 bd2 ba1.4k sqft8 3rd Ave, Mount Vernon, OH 43050For SaleMLS ID #20260436, Jayme McDonald, Red 1 Realty. KCBR
- $219,9002 bd1 ba1k sqft105 Adamson St, Mount Vernon, OH 43050For SaleMLS ID #20260465, Sherrie Toth, Re/Max Consultant Group. KCBR
- $229,0002 bd1 ba936 sqft805 Newark Rd, Mount Vernon, OH 43050For SaleMLS ID #20260448, Shad Bevington, Re/Max Stars. KCBR
- $199,9992 bd1 ba1k sqft5 Maplewood Ave, Mount Vernon, OH 43050For SaleMLS ID #20260411, Bethany Wittman, Red 1 Realty. KCBR
- $229,5002 bd2 ba1.4k sqft1207 N Mulberry St, Mount Vernon, OH 43050For SaleMLS ID #5224884, Caleigh Cerveny, EXP Realty, LLC. MLS Now
- $225,0002 bd1 ba1.4k sqft18 Delano St, Mount Vernon, OH 43050For SaleMLS ID #20260488, Sam Miller, Re/Max Stars. KCBR
- $164,9003 bd1 ba1k sqft813 N Gay St, Utica, OH 43080For SaleMLS ID #20260421, Robert Harrod, Re/Max Stars. KCBR
- $150,0002 bd1 ba1k sqft11 Oberlin St, Mount Vernon, OH 43050For SaleMLS ID #20260471, Shad Bevington, Re/Max Stars. KCBR
