This 3BR, 1BA 2-story has so many charming features...from the pillared front porch to the fireplace in the living room and the archways. This home offers a cozy cottage core vibe. You'll love the hardwood floors, galley kitchen, second story porch, and detached 2 car garage. Owner has made updates; Metal roof & Windows replaced in 2016, & garage roof in 2015. Mount Vernon offers excellent sidewalks which makes walking/cycling to downtown or the school a total option. This one is priced to sell at $164,900 and won't last long. Cash or conventional financing.
For sale
$164,900
813 N Gay St, Utica, OH 43080
3beds
1,064sqft
Single Family Residence
Built in 1920
5,976 Square Feet Lot
$-- Zestimate®
$155/sqft
$-- HOA
What's special
Cozy cottage core vibeSecond story porchPillared front porchHardwood floorsGalley kitchen
- 9 days |
- 396 |
- 34 |
Zillow last checked:
Listing updated:
Listed by:
Robert Harrod,
Re/Max Stars
Source: KCBR,MLS#: 20260421
Loading...
Facts & features
Interior
Bedrooms & bathrooms
- Bedrooms: 3
- Bathrooms: 1
- Full bathrooms: 1
Bedroom 1
- Level: Second
Bedroom 2
- Level: Second
Bedroom 3
- Level: Second
Bathroom 1
- Features: Full
- Level: Second
Dining room
- Level: First
Kitchen
- Level: First
Living room
- Level: First
Heating
- Forced Air, Fireplace(s)
Appliances
- Laundry: In Basement
Features
- Flooring: Wood
- Has fireplace: Yes
Interior area
- Total structure area: 1,064
- Total interior livable area: 1,064 sqft
- Finished area above ground: 1,064
Property
Parking
- Total spaces: 2
- Parking features: Garage Detached, Garage, 2 Car, Paved
- Has garage: Yes
- Covered spaces: 2
- Has uncovered spaces: Yes
Features
- Levels: Two,2 Story
- Stories: 2
- Patio & porch: Patio
Lot
- Size: 5,976 Square Feet
- Dimensions: .1372
- Features: Level
Details
- Parcel number: 6602533.000
Construction
Type & style
- Home type: SingleFamily
- Property subtype: Single Family Residence
Materials
- Roof: Metal
Condition
- Year built: 1920
Utilities & green energy
- Sewer: Public Sewer
- Water: Public
- Utilities for property: Cable Connected
Community & HOA
Community
- Subdivision: None
Location
- Region: Utica
Financial & listing details
- Price per square foot: $155/sqft
- Annual tax amount: $1,600
- Date on market: 7/7/2026
Estimated market value
Not available
Estimated sales range
Not available
Not available
Price history
| Date | Event | Price |
|---|---|---|
| 7/7/2026 | Listed for sale | $164,900$155/sqft |
Source: KCBR #20260421 Report a problem | ||
Public tax history
Tax history is unavailable.
Monthly payment
Est. payment
Payment breakdown
Explore the cost of this home by adjusting the details. Changes won't be saved.Climate risks
Neighborhood: 43080
Nearby schools
GreatSchools rating
- 6/10Pleasant Street Elementary SchoolGrades: PK-5Distance: 0.4 mi
- 7/10Mount Vernon Middle SchoolGrades: 6-8Distance: 1.8 mi
- 6/10Mount Vernon High SchoolGrades: 9-12Distance: 1.5 mi
Schools provided by the listing agent
- District: Mount Vernon
Source: KCBR. This data may not be complete. We recommend contacting the local school district to confirm school assignments for this home.
- $156,3003 bd1 ba1k sqft813 N Gay St, Mount Vernon, OH 43050Off Market
- $163,7003 bd1 ba1.1k sqft811 N Gay St, Mount Vernon, OH 43050Off Market
- $340,0005 bd3 ba2.2k sqft815 N Gay St, Mount Vernon, OH 43050Sold

- $160,4002 bd1 ba876 sqft809 N Gay St, Mount Vernon, OH 43050Off Market

- $230,2003 bd2 ba1.4k sqft720 N Main St, Mount Vernon, OH 43050Off Market
- $247,4003 bd2 ba1.7k sqft722 N Main St, Mount Vernon, OH 43050Off Market
- $186,2003 bd1 ba1.1k sqft718 N Main St, Mount Vernon, OH 43050Off Market
- $182,3002 bd1 ba1.2k sqft817 N Gay St, Mount Vernon, OH 43050Off Market
A local agent can set up tours, give advice and negotiate with sellers.
Similar homes
- $189,5003 bd1 ba1.3k sqft532 Wooster Rd, Mount Vernon, OH 43050For Sale
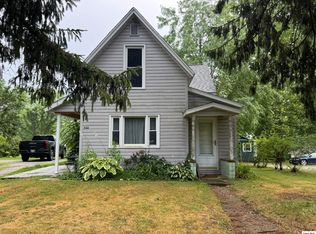 MLS ID #20260443, Al Lindeman, Re/Max Stars. KCBR
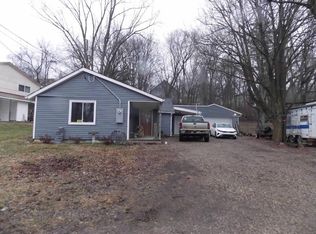
 - $--3 bd1 ba1.1k sqft206 Cottage St, Mount Vernon, OH 43050Auction
 ServiceLink Auction
 - $--2 bd1 ba1.1k sqft21 Eastgate Dr, Mount Vernon, OH 43050Auction
 ServiceLink Auction
 - $150,0003 bd1 ba1.3k sqft704 W Sugar St, Mount Vernon, OH 43050For Sale
 MLS ID #20260387, Bob Phillips, Re/Max Stars. KCBR
 - $199,9992 bd1 ba1k sqft706 E Burgess St, Mount Vernon, OH 43050For Sale
 MLS ID #226026561, Julia Corrodi Foss, Generations Realty. Columbus and Central Ohio Regional MLS
 - $210,0003 bd1 ba1.2k sqft205 N Division St, Mount Vernon, OH 43050For SaleMLS ID #20260439, Jayme McDonald, Red 1 Realty. KCBR
- $170,0002 bd1 ba850 sqft5 S Monroe St, Mount Vernon, OH 43050For SaleMLS ID #20260294, Martina Culbertson, Howard Hanna Real Estate Services. KCBR
- $225,0002 bd2 ba1k sqft508 E Vine St, Mount Vernon, OH 43050For SaleMLS ID #20260447, Martina Culbertson, Howard Hanna Real Estate Services. KCBR
- $229,0002 bd1 ba936 sqft805 Newark Rd, Mount Vernon, OH 43050For SaleMLS ID #20260448, Shad Bevington, Re/Max Stars. KCBR
- $224,5003 bd1 ba1k sqft113 1/2 E Hamtramck St, Mount Vernon, OH 43050For SaleMLS ID #20260444, Holly Blanchard-Hoar, Real Estate Showcase Inc. Mt.V. KCBR
- $203,5003 bd1 ba1.1k sqft521 E Burgess St, Mount Vernon, OH 43050For SaleMLS ID #20260402, Martha Edelblute, Real Estate Pros. KCBR
- $215,0003 bd1 ba1.1k sqft11 Oak Dr, Mount Vernon, OH 43050For SaleMLS ID #20260385, Sibley Poland, Red 1 Realty. KCBR
- $239,9003 bd2 ba1.4k sqft604 N Mulberry St, Mount Vernon, OH 43050For Sale By Owner
- $229,5002 bd2 ba1.4k sqft1207 N Mulberry St, Mount Vernon, OH 43050For SaleMLS ID #5224884, Caleigh Cerveny, EXP Realty, LLC. MLS Now
- $205,0002 bd1 ba864 sqft115 Ames St, Mount Vernon, OH 43050For SaleMLS ID #20260377, Dustin Graham, Coldwell Banker-Quest. KCBR
- $204,9993 bd2 ba1.1k sqft703 Broadway St, Mount Vernon, OH 43050For SaleMLS ID #20250712, Shad Bevington, Re/Max Stars. KCBR
- $170,0002 bd1 ba768 sqft105 Fairmont Ave, Mount Vernon, OH 43050For SaleMLS ID #20260216, Anissa Treen, e-Merge Real Estate Champions. KCBR
- $199,9992 bd1 ba1k sqft5 Maplewood Ave, Mount Vernon, OH 43050For SaleMLS ID #20260411, Bethany Wittman, Red 1 Realty. KCBR
- $185,0002 bd2 ba1k sqft56 Highmeadow Dr, Mount Vernon, OH 43050For SaleMLS ID #20260339, Sherrie Toth, Re/Max Consultant Group. KCBR
- $168,5002 bd1 ba768 sqft17051 Murray Rd, Mount Vernon, OH 43050For SaleMLS ID #20250741, Bob Phillips, Re/Max Stars. KCBR
