Enjoy low maintenance living in this well-located home nestled within a desirable COA community. Let someone else handle most of the exterior chores while you enjoy more of your time. COA services include lawn mowing, snow removal, roof maintenance, driveway upkeep, and other exterior care, making homeownership easier than ever. All for a low monthly fee. Conveniently situated near Hiawatha Water Park and Vernon View Golf Course, you can quickly obtain access to pools, water attractions, and more summer fun. The location also places you just minutes from parks, restaurants, grocery stores, healthcare facilities, plus the county fairgrounds. Providing easy access to everyday necessities and community events. Whether you're looking to downsize, simplify your lifestyle, or enjoy the convenience of being close to everything, this property offers the perfect combination of comfort, convenience, and carefree living.
For sale
Price cut: $10K (7/9)
$185,000
56 Highmeadow Dr, Mount Vernon, OH 43050
2beds
1,028sqft
:
Get pre-qualified$1,332/mo
Condominium
Built in 2006
-- sqft lot
$184,100 Zestimate®
$180/sqft
$-- HOA
What's special
- 56 days |
- 792 |
- 40 |
Zillow last checked:
Listing updated:
Listed by:
Sherrie Toth,
Re/Max Consultant Group
Source: KCBR,MLS#: 20260339
Facts & features
Interior
Bedrooms & bathrooms
- Bedrooms: 2
- Bathrooms: 2
- Full bathrooms: 2
Bedroom 1
- Level: First
Bedroom 2
- Level: First
Bathroom 1
- Features: Full
- Level: First
Bathroom 2
- Features: Full
- Level: First
Dining room
- Level: First
Kitchen
- Level: First
Living room
- Level: First
Heating
- Forced Air, Natural Gas
Cooling
- Central Air
Appliances
- Included: Dishwasher, Dryer, Disposal, Microwave, Range Oven, Refrigerator, Washer
- Laundry: Main Level
Features
- Flooring: Partial Carpet, Vinyl
- Has fireplace: No
Interior area
- Total structure area: 1,028
- Total interior livable area: 1,028 sqft
- Finished area above ground: 1,028
Property
Parking
- Total spaces: 1
- Parking features: Garage Attached, 1 Car, Concrete
- Has attached garage: Yes
- Covered spaces: 1
- Has uncovered spaces: Yes
Features
- Patio & porch: Patio
Lot
- Size: 5,009 Square Feet
- Dimensions: .115
- Features: Level
Details
- Parcel number: 6609046.024
Construction
Type & style
- Home type: Condo
- Architectural style: Ranch
- Property subtype: Condominium
Materials
- Frame, Vinyl Siding
- Foundation: Slab
- Roof: Shingle
Condition
- Year built: 2006
Utilities & green energy
- Sewer: Public Sewer
- Water: Public
Community & HOA
Community
- Subdivision: Other
Location
- Region: Mount Vernon
Financial & listing details
- Price per square foot: $180/sqft
- Tax assessed value: $145,370
- Annual tax amount: $1,970
- Date on market: 6/6/2026
Estimated market value
$184,100
$175,000 - $193,000
$1,679/mo
Price history
| Date | Event | Price |
|---|---|---|
| 7/20/2026 | Contingent | $185,000$180/sqft |
Source:  Columbus and Central Ohio Regional MLS #226020555 Report a problem Columbus and Central Ohio Regional MLS #226020555 Report a problem | ||
| 7/9/2026 | Price change | $185,000-5.1%$180/sqft |
Source: Columbus and Central Ohio Regional MLS #226020555 Report a problem | ||
| 6/20/2026 | Listed for sale | $195,000$190/sqft |
Source: Columbus and Central Ohio Regional MLS #226020555 Report a problem | ||
| 6/9/2026 | Contingent | $195,000$190/sqft |
Source: Columbus and Central Ohio Regional MLS #226020555 Report a problem | ||
| 6/6/2026 | Listed for sale | $195,000+14.7%$190/sqft |
Source: Columbus and Central Ohio Regional MLS #226020555 Report a problem | ||
| 12/4/2023 | Sold | $170,000$165/sqft |
Source: Public Record Report a problem | ||
| 10/29/2023 | Listed for sale | $170,000+144%$165/sqft |
Source: KCBR #20230680 Report a problem | ||
| 11/17/2006 | Sold | $69,675$68/sqft |
Source: Public Record Report a problem | ||
Public tax history
| Year | Property taxes | Tax assessment |
|---|---|---|
| 2024 | $2,013 +4.4% | $50,880 |
| 2023 | $1,929 +17% | $50,880 +31% |
| 2022 | $1,649 -0.2% | $38,840 |
| 2021 | $1,652 +2.7% | $38,840 |
| 2020 | $1,609 +20.1% | $38,840 +28.6% |
| 2019 | $1,340 0% | $30,210 |
| 2018 | $1,340 +1.8% | $30,210 |
| 2017 | $1,316 +7.8% | $30,210 +8% |
| 2016 | $1,221 -0.4% | $27,970 |
| 2015 | $1,226 -0.5% | $27,970 |
| 2014 | $1,232 -10.9% | $27,970 -6.4% |
| 2013 | $1,383 +13% | $29,880 |
| 2012 | $1,224 +0.1% | $29,880 |
| 2011 | $1,223 -4% | $29,880 -6% |
| 2010 | $1,274 | $31,780 |
Find assessor info on the county website
Monthly payment
Est. payment
Payment breakdown
Explore the cost of this home by adjusting the details. Changes won't be saved.Climate risks
Neighborhood: 43050
Nearby schools
GreatSchools rating
- 6/10Pleasant Street Elementary SchoolGrades: PK-5Distance: 0.5 mi
- 7/10Mount Vernon Middle SchoolGrades: 6-8Distance: 1.9 mi
- 6/10Mount Vernon High SchoolGrades: 9-12Distance: 1.7 mi
Schools provided by the listing agent
- District: Mount Vernon
Source: KCBR. This data may not be complete. We recommend contacting the local school district to confirm school assignments for this home.
- $186,2002 bd2 ba1k sqft58 Highmeadow Dr, Mount Vernon, OH 43050Off Market
- $204,5002 bd2 ba1k sqft54 Highmeadow Dr, Mount Vernon, OH 43050Off Market
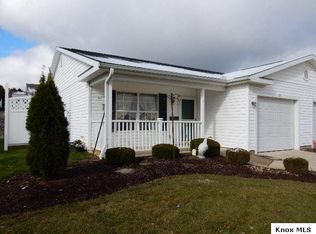
- $21,850-- bd-- ba-- sqftHighmeadow Dr, Mount vernon, OH 43050Off Market
- $30,460-- bd-- ba-- sqftHighmeadow Dr, Mount vernon, OH 43050Off Market
- $---- bd-- ba-- sqftHighmeadow Dr, Mount Vernon, OH 43050Off Market
- $180,0002 bd2 ba1k sqft52 Highmeadow Dr, Mount Vernon, OH 43050Sold
- $165,0002 bd2 ba1k sqft60 Highmeadow Dr, Mount Vernon, OH 43050Sold
- $200,6002 bd2 ba1k sqft14 Highmeadow Dr, Mount Vernon, OH 43050Off Market
A local agent can set up tours, give advice and negotiate with sellers.
A local lender can help you make sure your offer is ready when you are.
Similar homes
- $179,0003 bd1 ba1k sqft505 E Burgess St, Mount Vernon, OH 43050For Sale
 MLS ID #20260482, Jayme McDonald, Red 1 Realty. KCBR
 - $189,5003 bd1 ba1.3k sqft532 Wooster Rd, Mount Vernon, OH 43050For Sale
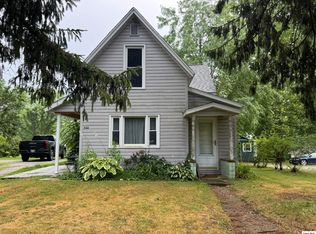 MLS ID #20260443, Al Lindeman, Re/Max Stars. KCBR
 - $--3 bd1 ba1.1k sqft206 Cottage St, Mount Vernon, OH 43050Auction
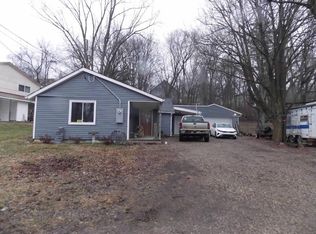 ServiceLink Auction
 - $150,0002 bd1 ba1k sqft11 Oberlin St, Mount Vernon, OH 43050For Sale
 MLS ID #20260471, Shad Bevington, Re/Max Stars. KCBR
 - $210,0003 bd1 ba1.2k sqft205 N Division St, Mount Vernon, OH 43050For SaleMLS ID #20260439, Jayme McDonald, Red 1 Realty. KCBR
- $225,0002 bd1 ba1.4k sqft18 Delano St, Mount Vernon, OH 43050For SaleMLS ID #20260488, Sam Miller, Re/Max Stars. KCBR
- $200,0003 bd1 ba1.4k sqft4 E Lamartine St, Mount Vernon, OH 43050For SaleMLS ID #20260449, Sam Miller, Re/Max Stars. KCBR
- $230,0003 bd2 ba1.3k sqft630 Fairgrounds Rd, Mount Vernon, OH 43050For Sale
 MLS ID #226019451, Vicki Eisel Starinsky, Premier Properties Realty Group OH, LLC. Columbus and Central Ohio Regional MLS
 - $219,9002 bd1 ba1k sqft105 Adamson St, Mount Vernon, OH 43050For SaleMLS ID #20260465, Sherrie Toth, Re/Max Consultant Group. KCBR
- $225,0002 bd2 ba1k sqft508 E Vine St, Mount Vernon, OH 43050For SaleMLS ID #20260447, Martina Culbertson, Howard Hanna Real Estate Services. KCBR
- $199,9992 bd1 ba1k sqft5 Maplewood Ave, Mount Vernon, OH 43050For SaleMLS ID #20260411, Bethany Wittman, Red 1 Realty. KCBR
- $229,5002 bd2 ba1.4k sqft1207 N Mulberry St, Mount Vernon, OH 43050For SaleMLS ID #5224884, Caleigh Cerveny, EXP Realty, LLC. MLS Now
- $223,0002 bd1 ba944 sqft7 Melick St, Mount Vernon, OH 43050For SaleMLS ID #20260434, Beth Eaton, Coldwell Banker-Quest. KCBR
- $169,9002 bd1 ba768 sqft105 Fairmont Ave, Mount Vernon, OH 43050For SaleMLS ID #20260216, Anissa Treen, e-Merge Real Estate Champions. KCBR
- $224,5003 bd1 ba1k sqft113 E Hamtramck St #1/2, Mount Vernon, OH 43050For SaleMLS ID #226026821, Holly Blanchard- Hoar, REAL ESTATE SHOWCASE. Columbus and Central Ohio Regional MLS
- $215,0003 bd2 ba1.1k sqft703 Broadway St, Mount Vernon, OH 43050For SaleMLS ID #20250712, Shad Bevington, Re/Max Stars. KCBR
- $224,5003 bd1 ba1k sqft113 1/2 E Hamtramck St, Mount Vernon, OH 43050For SaleMLS ID #20260444, Holly Blanchard-Hoar, Real Estate Showcase Inc. Mt.V. KCBR
- $229,0002 bd1 ba936 sqft805 Newark Rd, Mount Vernon, OH 43050For SaleMLS ID #20260448, Shad Bevington, Re/Max Stars. KCBR
- $235,0002 bd1 ba1.4k sqft412 7th Ave, Mount Vernon, OH 43050For SaleMLS ID #226020203, Michael Doyle, Real of Ohio . Columbus and Central Ohio Regional MLS
- $164,9003 bd1 ba1k sqft813 N Gay St, Utica, OH 43080For SaleMLS ID #20260421, Robert Harrod, Re/Max Stars. KCBR
