Welcome to this charming two- to three-bedroom single-family home located on the west side of Mount Vernon. Offering flexible living space, this home features a convenient main-level bathroom and main-level laundry for everyday ease. The bright and inviting sunroom provides the perfect spot to relax with your morning coffee or unwind at the end of the day. Outside, you'll appreciate the exceptional garage space, including a two-car detached garage as well as an attached one-car garage, providing plenty of room for vehicles, storage, hobbies, or a workshop. With its functional layout, versatile living spaces, and convenient location close to shopping, dining, and local amenities, this home is ready for its next owner to make it their own. **Lender may require flood insurance**
For sale
Price cut: $10K (7/16)
$199,999
5 Maplewood Ave, Mount Vernon, OH 43050
2beds
1,070sqft
Single Family Residence
Built in 1928
-- sqft lot
$196,100 Zestimate®
$187/sqft
$-- HOA
What's special
Two-car detached garageFunctional layoutVersatile living spacesFlexible living spaceConvenient main-level bathroomExceptional garage spaceBright and inviting sunroom
- 67 days
- 414
- 29
Zillow last checked:
Listing updated:
Listed by:
Bethany Wittman,
Red 1 Realty
Source: KCBR,MLS#: 20260411
Facts & features
Interior
Bedrooms & bathrooms
- Bedrooms: 2
- Bathrooms: 1
- Full bathrooms: 1
Heating
- Forced Air
Cooling
- Central Air
Appliances
- Laundry: In Basement, Main Level
Features
- High Speed Internet
- Flooring: Vinyl, Carpet
- Basement: Partial,Unfinished
- Has fireplace: No
Interior area
- Total structure area: 1,070
- Total interior livable area: 1,070 sqft
- Finished area above ground: 1,070
Property
Parking
- Total spaces: 3
- Parking features: Garage Attached, Garage Detached, Garage, 3 Car, Concrete
- Has attached garage: Yes
- Covered spaces: 3
- Has uncovered spaces: Yes
Lot
- Features: Level
Details
- Parcel number: 6606251.000
Construction
Type & style
- Home type: SingleFamily
- Architectural style: Ranch
- Property subtype: Single Family Residence
Materials
- Vinyl Siding
- Roof: Metal
Condition
- Year built: 1928
Utilities & green energy
- Sewer: Public Sewer
- Water: Public
- Utilities for property: Cable Connected
Community & HOA
Community
- Subdivision: None
Location
- Region: Mount Vernon
Financial & listing details
- Price per square foot: $187/sqft
- Tax assessed value: $82,130
- Annual tax amount: $1,111
- Date on market: 7/2/2026
- Road surface type: Paved
Estimated market value
$196,100
$186,000 - $206,000
$1,265/mo
Price history
| Date | Event | Price |
|---|---|---|
| 7/16/2026 | Price change | $199,999-4.8%$187/sqft |
Source: KCBR #20260411 Report a problem | ||
| 7/2/2026 | Listed for sale | $210,000$196/sqft |
Source: KCBR #20260411 Report a problem | ||
Public tax history
| Year | Property taxes | Tax assessment |
|---|---|---|
| 2025 | $1,113 -2.2% | $28,750 |
| 2024 | $1,138 +1.8% | $28,750 |
| 2023 | $1,118 +2.9% | $28,750 +15% |
| 2022 | $1,087 -0.2% | $25,000 |
| 2021 | $1,089 +2.7% | $25,000 |
| 2020 | $1,061 +23% | $25,000 +32.1% |
| 2019 | $862 -0.2% | $18,920 |
| 2018 | $864 +1.7% | $18,920 |
| 2017 | $850 +118.7% | $18,920 +8% |
| 2016 | $388 -0.4% | $17,520 |
| 2015 | $390 -0.5% | $17,520 |
| 2014 | $392 -15.5% | $17,520 -5.6% |
| 2013 | $464 +12.7% | $18,560 |
| 2012 | $412 +0.1% | $18,560 |
| 2011 | $411 -8.6% | $18,560 -6% |
| 2010 | $450 | $19,740 |
Find assessor info on the county website
Monthly payment
Est. payment
Payment breakdown
Explore the cost of this home by adjusting the details. Changes won't be saved.Climate risks
Neighborhood: 43050
Nearby schools
Schools provided by the listing agent
- District: Mount Vernon
Source: KCBR. This data may not be complete. We recommend contacting the local school district to confirm school assignments for this home.
Similar homes
- $199,9002 bd2 ba1k sqft508 E Vine St, Mount Vernon, OH 43050For Sale
 MLS ID #20260447, Martina Culbertson, Howard Hanna Real Estate Services. KCBR
 - $222,5003 bd2 ba1.3k sqft630 Fairgrounds Rd, Mount Vernon, OH 43050For Sale
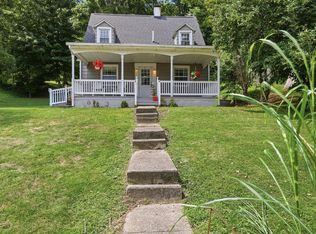
 MLS ID #226019451, Vicki Eisel Starinsky, Premier Properties Realty Group OH, LLC. Columbus and Central Ohio Regional MLS
 - $218,0002 bd1 ba1.1k sqft103 1/2 Oak St, Mount Vernon, OH 43050For Sale
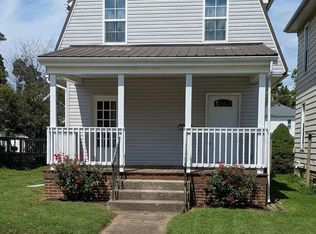 MLS ID #20260548, Doug Pillow, Howard Hanna Real Estate Services. KCBR
 - $209,9003 bd1 ba1k sqft113 E Hamtramck St #1/2, Mount Vernon, OH 43050For Sale
 MLS ID #226026821, Holly Blanchard- Hoar, REAL ESTATE SHOWCASE. Columbus and Central Ohio Regional MLS
 - $218,0002 bd1 ba1.1k sqft103 Oak St #1/2, Mount Vernon, OH 43050For SaleMLS ID #226032685, Charles Douglas Pillow, Howard Hanna Real Estate Svcs. Columbus and Central Ohio Regional MLS
- $249,7772 bd2 ba1.1k sqft14 Woodberry Dr, Mount Vernon, OH 43050For SaleMLS ID #226032219, Dave T Culbertson, Howard Hanna Real Estate Svcs. Columbus and Central Ohio Regional MLS
