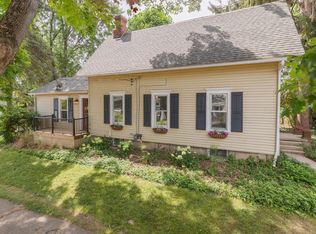
508 E Vine Street. Come explore this beautifully remodeled 2 bedroom 1.5 bath home. On the main floor you will find an inviting living room with stained glass, dining room, flex room, full bath and an updated kitchen. Upstairs features a primary bedroom with a half with and an additional bedroom. Outside you will find a private backyard with a shed perfect for holding your outdoor tools. Location is everything with this house!
For sale
$225,000
508 E Vine St, Mount Vernon, OH 43050
2beds
1,021sqft
:
Get pre-qualified$1,544/mo
Single Family Residence
Built in 1918
3,920 Square Feet Lot
$221,800 Zestimate®
$220/sqft
$-- HOA
What's special
Flex roomPrimary bedroomUpdated kitchenDining roomPrivate backyard
- 24 days |
- 913 |
- 51 |
Zillow last checked:
Listing updated:
Listed by:
Martina Culbertson,
Howard Hanna Real Estate Services
Source: KCBR,MLS#: 20260447
Facts & features
Interior
Bedrooms & bathrooms
- Bedrooms: 2
- Bathrooms: 2
- Full bathrooms: 1
- 1/2 bathrooms: 1
Bedroom 1
- Level: Second
Bedroom 2
- Level: Second
Bathroom 1
- Features: Full
- Level: First
Bathroom 2
- Features: Half
- Level: Second
Dining room
- Level: First
Kitchen
- Level: First
Living room
- Level: First
Heating
- Forced Air, Natural Gas
Cooling
- Window Unit(s)
Appliances
- Included: Dishwasher, Microwave, Range Oven, Refrigerator
- Laundry: In Basement
Features
- Flooring: Wood
- Basement: Partial
- Has fireplace: Yes
- Fireplace features: Living Room
Interior area
- Total structure area: 1,021
- Total interior livable area: 1,021 sqft
- Finished area above ground: 1,021
Property
Parking
- Parking features: No Garage, No Driveway
Features
- Levels: One and One Half,1.5 Story
- Stories: 1
Lot
- Size: 3,920 Square Feet
- Dimensions: .09
- Features: Level, Sidewalk
Details
- Additional structures: Shed(s)
- Parcel number: 6604977.000
Construction
Type & style
- Home type: SingleFamily
- Property subtype: Single Family Residence
Materials
- Other, Vinyl Siding
- Roof: Shingle
Condition
- Year built: 1918
Utilities & green energy
- Sewer: Public Sewer
- Water: Public
Community & HOA
Community
- Subdivision: None
Location
- Region: Mount Vernon
Financial & listing details
- Price per square foot: $220/sqft
- Tax assessed value: $94,930
- Annual tax amount: $1,284
- Date on market: 7/12/2026
Estimated market value
$221,800
$211,000 - $233,000
$1,761/mo
Price history
| Date | Event | Price |
|---|---|---|
| 7/12/2026 | Listed for sale | $225,000+73.1%$220/sqft |
Source: KCBR #20260447 Report a problem | ||
| 4/6/2026 | Sold | $130,000-16.1%$127/sqft |
Source: Public Record Report a problem | ||
| 2/28/2024 | Listing removed | -- |
Source:  Columbus and Central Ohio Regional MLS #224001660 Report a problem Columbus and Central Ohio Regional MLS #224001660 Report a problem | ||
| 1/23/2024 | Pending sale | $155,000$152/sqft |
Source: Columbus and Central Ohio Regional MLS #224001660 Report a problem | ||
| 1/19/2024 | Listed for sale | $155,000+93.8%$152/sqft |
Source: KCBR #20240011 Report a problem | ||
| 11/3/2023 | Sold | $80,000$78/sqft |
Source: Columbus and Central Ohio Regional MLS #223030433 Report a problem | ||
| 9/20/2023 | Pending sale | $80,000$78/sqft |
Source: Columbus and Central Ohio Regional MLS #223030433 Report a problem | ||
| 9/15/2023 | Listed for sale | $80,000$78/sqft |
Source: KCBR #20230585 Report a problem | ||
Public tax history
| Year | Property taxes | Tax assessment |
|---|---|---|
| 2025 | $1,286 -3.6% | $33,220 |
| 2024 | $1,335 +3.5% | $33,220 |
| 2023 | $1,290 +26.6% | $33,220 +40.9% |
| 2022 | $1,019 -0.2% | $23,570 |
| 2021 | $1,021 +2.7% | $23,570 |
| 2020 | $994 +14.6% | $23,570 +23% |
| 2019 | $867 -0.2% | $19,170 |
| 2018 | $869 +1.7% | $19,170 |
| 2017 | $855 +7.8% | $19,170 +8% |
| 2016 | $793 -0.4% | $17,750 |
| 2015 | $796 -0.5% | $17,750 |
| 2014 | $801 -6.4% | $17,750 -2% |
| 2013 | $855 +16.3% | $18,120 |
| 2012 | $735 +0.1% | $18,120 |
| 2011 | $735 -4% | $18,120 -6% |
| 2010 | $765 | $19,270 |
Find assessor info on the county website
Monthly payment
Est. payment
Payment breakdown
Explore the cost of this home by adjusting the details. Changes won't be saved.Climate risks
Neighborhood: 43050
Nearby schools
GreatSchools rating
- 9/10East Elementary SchoolGrades: PK-5Distance: 0.2 mi
- 7/10Mount Vernon Middle SchoolGrades: 6-8Distance: 1 mi
- 6/10Mount Vernon High SchoolGrades: 9-12Distance: 0.7 mi
Schools provided by the listing agent
- District: Mount Vernon
Source: KCBR. This data may not be complete. We recommend contacting the local school district to confirm school assignments for this home.
- $189,0002 bd1 ba1.3k sqft506 E Vine St, Mount Vernon, OH 43050Sold

- $268,0004 bd2 ba1.4k sqft510 E Vine St, Mount Vernon, OH 43050Sold

- $238,0004 bd2 ba1.7k sqft504 E Vine St, Mount Vernon, OH 43050Sold

- $256,0003 bd2 ba1.1k sqft600 E Vine St, Mount Vernon, OH 43050Off Market
- $235,0002 bd2 ba1.2k sqft503 E Gambier St APT C, Mount Vernon, OH 43050Sold
- $262,1003 bd3 ba2k sqft503 E Gambier St APT A, Mount Vernon, OH 43050Off Market
- $224,1003 bd2 ba1.2k sqft503 E Gambier St, Mount Vernon, OH 43050Off Market
- $235,0002 bd2 ba1.2k sqft503 E Gambier St #G, Mount Vernon, OH 43050Sold
A local agent can set up tours, give advice and negotiate with sellers.
A local lender can help you make sure your offer is ready when you are.
Similar homes
- $224,5003 bd1 ba1k sqft113 E Hamtramck St #1/2, Mount Vernon, OH 43050For Sale

 MLS ID #226026821, Holly Blanchard- Hoar, REAL ESTATE SHOWCASE. Columbus and Central Ohio Regional MLS
 - $229,0002 bd1 ba936 sqft805 Newark Rd, Mount Vernon, OH 43050For Sale
 MLS ID #20260448, Shad Bevington, Re/Max Stars. KCBR
 - $224,5003 bd1 ba1k sqft113 1/2 E Hamtramck St, Mount Vernon, OH 43050For Sale
 MLS ID #20260444, Holly Blanchard-Hoar, Real Estate Showcase Inc. Mt.V. KCBR
 - $225,0002 bd1 ba1.4k sqft18 Delano St, Mount Vernon, OH 43050For Sale
 MLS ID #20260488, Sam Miller, Re/Max Stars. KCBR
 - $210,0003 bd1 ba1.2k sqft205 N Division St, Mount Vernon, OH 43050For SaleMLS ID #20260439, Jayme McDonald, Red 1 Realty. KCBR
- $215,0003 bd2 ba1.4k sqft104 E Pleasant St, Mount Vernon, OH 43050For SaleMLS ID #226028777, Ryan J Ruehle, EXP Realty, LLC. Columbus and Central Ohio Regional MLS
- $219,9002 bd1 ba1k sqft105 Adamson St, Mount Vernon, OH 43050For SaleMLS ID #20260465, Sherrie Toth, Re/Max Consultant Group. KCBR
- $230,0003 bd2 ba1.3k sqft630 Fairgrounds Rd, Mount Vernon, OH 43050For SaleMLS ID #226019451, Vicki Eisel Starinsky, Premier Properties Realty Group OH, LLC. Columbus and Central Ohio Regional MLS
- $223,0002 bd1 ba944 sqft7 Melick St, Mount Vernon, OH 43050For SaleMLS ID #20260434, Beth Eaton, Coldwell Banker-Quest. KCBR
- $215,0003 bd2 ba1.1k sqft703 Broadway St, Mount Vernon, OH 43050For SaleMLS ID #20250712, Shad Bevington, Re/Max Stars. KCBR
- $229,5002 bd2 ba1.4k sqft1207 N Mulberry St, Mount Vernon, OH 43050For SaleMLS ID #5224884, Caleigh Cerveny, EXP Realty, LLC. MLS Now
- $250,0003 bd2 ba1.4k sqft8 3rd Ave, Mount Vernon, OH 43050For SaleMLS ID #20260436, Jayme McDonald, Red 1 Realty. KCBR
- $174,0003 bd1 ba1k sqft505 E Burgess St, Mount Vernon, OH 43050For SaleMLS ID #20260482, Jayme McDonald, Red 1 Realty. KCBR
- $235,0002 bd1 ba1.4k sqft412 7th Ave, Mount Vernon, OH 43050For SaleMLS ID #226020203, Michael Doyle, Real of Ohio . Columbus and Central Ohio Regional MLS
- $239,9003 bd2 ba1.4k sqft604 N Mulberry St, Mount Vernon, OH 43050For Sale By Owner
- $200,0003 bd1 ba1.4k sqft4 E Lamartine St, Mount Vernon, OH 43050For SaleMLS ID #20260449, Sam Miller, Re/Max Stars. KCBR
- $239,0003 bd2 ba1.4k sqft800 1/2 W Vine St, Mount Vernon, OH 43050For SaleMLS ID #226011926, Andrew L Smith, Red 1 Realty. Columbus and Central Ohio Regional MLS
- $189,5003 bd1 ba1.3k sqft532 Wooster Rd, Mount Vernon, OH 43050For SaleMLS ID #20260443, Al Lindeman, Re/Max Stars. KCBR
- $199,9992 bd1 ba1k sqft5 Maplewood Ave, Mount Vernon, OH 43050For SaleMLS ID #20260411, Bethany Wittman, Red 1 Realty. KCBR
- $259,0003 bd3 ba1.2k sqft100 Teryl Dr, Mount Vernon, OH 43050For SaleMLS ID #20260468, Bob Phillips, Re/Max Stars. KCBR
