Welcome home to this adorable, well-maintained 2-bedroom, 2-bath ranch in the Mount Vernon School District, nestled on a beautiful wooded lot offering the privacy you've been searching for. Enjoy peaceful backyard views from the freshly painted deck, perfect for morning coffee or relaxing evenings surrounded by nature. Inside, you'll find refinished hardwood floors, refreshed bathrooms with updated vanities, and thoughtful updates throughout. The versatile lower level offers the potential for a third bedroom, home office, or additional living space. The attached one-car garage offers ample room to park a vehicle while still providing additional space for storage, hobbies, or a workshop. Recent improvements include a furnace and central air system that's just two years old, updated landscaping, a new roof on the shed, and new roofing over the garage and the south side of the home, providing added peace of mind. With so many updates already completed, this charming home is truly move-in ready. Schedule your private showing today!
Contingent
$229,500
1207 N Mulberry St, Mount Vernon, OH 43050
2beds
1,462sqft
:
Get pre-qualified$1,576/mo
Single Family Residence
Built in 1953
9,583 Square Feet Lot
$-- Zestimate®
$157/sqft
$-- HOA
What's special
Updated landscapingFreshly painted deckAttached one-car garageRefinished hardwood floorsPeaceful backyard views
- 28 days |
- 1,343 |
- 79 |
Likely to sell faster than
Zillow last checked:
Listing updated:
Listed by:
Caleigh Cerveny 440-382-8679 caleighsellsohio@gmail.com,
EXP Realty, LLC
Source: MLS Now,MLS#: 5224884 Originating MLS: Other/Unspecificed
Originating MLS: Other/UnspecificedFacts & features
Interior
Bedrooms & bathrooms
- Bedrooms: 2
- Bathrooms: 2
- Full bathrooms: 2
- Main level bathrooms: 1
- Main level bedrooms: 2
Bedroom
- Description: Flooring: Hardwood
- Level: First
- Dimensions: 12 x 10
Bedroom
- Description: Flooring: Hardwood
- Level: First
- Dimensions: 14 x 12
Bathroom
- Level: Lower
- Dimensions: 38 x 23
Bonus room
- Level: Lower
- Dimensions: ND x ND
Dining room
- Description: Flooring: Hardwood
- Level: First
- Dimensions: 12 x 11
Kitchen
- Description: Flooring: Hardwood
- Level: First
- Dimensions: 12 x 12
Living room
- Description: Flooring: Hardwood
- Level: First
- Dimensions: 22 x 12
Heating
- Forced Air, Gas
Cooling
- Central Air, Ceiling Fan(s)
Appliances
- Included: Dishwasher
- Laundry: In Basement
Features
- Ceiling Fan(s)
- Basement: Full,Finished
- Has fireplace: No
- Fireplace features: None
Interior area
- Total structure area: 1,462
- Total interior livable area: 1,462 sqft
- Finished area above ground: 1,140
- Finished area below ground: 322
Video & virtual tour
Property
Parking
- Total spaces: 1
- Parking features: Attached, Garage
- Attached garage spaces: 1
Features
- Levels: One
- Stories: 1
- Patio & porch: Rear Porch, Front Porch
Lot
- Size: 9,583 Square Feet
Details
- Additional structures: Shed(s)
- Parcel number: 6603171.000
- Special conditions: Standard
Construction
Type & style
- Home type: SingleFamily
- Architectural style: Ranch
- Property subtype: Single Family Residence
Materials
- Vinyl Siding
- Foundation: Block
- Roof: Shingle
Condition
- Year built: 1953
Utilities & green energy
- Sewer: Public Sewer
- Water: Public
Community & HOA
Community
- Subdivision: Richard L Moffitt
HOA
- Has HOA: No
Location
- Region: Mount Vernon
Financial & listing details
- Price per square foot: $157/sqft
- Tax assessed value: $127,690
- Annual tax amount: $1,726
- Date on market: 7/10/2026
- Cumulative days on market: 28 days
- Listing terms: Cash,Conventional,FHA,USDA Loan,VA Loan
Estimated market value
Not available
Estimated sales range
Not available
Not available
Price history
| Date | Event | Price |
|---|---|---|
| 7/13/2026 | Contingent | $229,500$157/sqft |
Source: eXp Realty #5224884 Report a problem | ||
| 7/10/2026 | Listed for sale | $229,500+207.5%$157/sqft |
Source:  MLS Now #5224884 Report a problem MLS Now #5224884 Report a problem | ||
| 12/12/2013 | Sold | $74,625-25.4%$51/sqft |
Source: Public Record Report a problem | ||
| 10/17/2013 | Price change | $100,000+0.1%$68/sqft |
Source: RE/MAX Stars Realty #20131014 Report a problem | ||
| 8/17/2013 | Price change | $99,900-4.9%$68/sqft |
Source: Real Living Home Team #213007057 Report a problem | ||
| 6/29/2013 | Price change | $105,000-7.1%$72/sqft |
Source: Real Living Home Team #213007057 Report a problem | ||
| 5/22/2013 | Price change | $113,000-1.7%$77/sqft |
Source: Real Living Home Team #213007057 Report a problem | ||
| 3/6/2013 | Listed for sale | $115,000$79/sqft |
Source: Real Living Home Team #213007057 Report a problem | ||
Public tax history
| Year | Property taxes | Tax assessment |
|---|---|---|
| 2025 | $1,729 -2.2% | $44,690 |
| 2024 | $1,768 +1.8% | $44,690 |
| 2023 | $1,737 +24.4% | $44,690 +39% |
| 2022 | $1,396 -0.2% | $32,150 |
| 2021 | $1,399 +2.7% | $32,150 |
| 2020 | $1,362 +4.7% | $32,150 +12.4% |
| 2019 | $1,300 -0.2% | $28,610 |
| 2018 | $1,303 +1.7% | $28,610 |
| 2017 | $1,282 +7.7% | $28,610 +8% |
| 2016 | $1,190 -0.4% | $26,490 |
| 2015 | $1,195 -0.5% | $26,490 |
| 2014 | $1,201 -6.2% | $26,490 -4.1% |
| 2013 | $1,280 +13% | $27,620 |
| 2012 | $1,133 +0.1% | $27,620 |
| 2011 | $1,132 -4% | $27,620 -6% |
| 2010 | $1,179 | $29,390 |
Find assessor info on the county website
Monthly payment
Est. payment
Payment breakdown
Explore the cost of this home by adjusting the details. Changes won't be saved.Climate risks
Neighborhood: 43050
Nearby schools
GreatSchools rating
- 6/10Pleasant Street Elementary SchoolGrades: PK-5Distance: 0.8 mi
- 7/10Mount Vernon Middle SchoolGrades: 6-8Distance: 2.2 mi
- 6/10Mount Vernon High SchoolGrades: 9-12Distance: 1.9 mi
Schools provided by the listing agent
- District: Mount Vernon CSD - 4205
Source: MLS Now. This data may not be complete. We recommend contacting the local school district to confirm school assignments for this home.
- $212,1003 bd2 ba1.2k sqft1205 N Mulberry St, Mount Vernon, OH 43050Off Market
- $250,0003 bd3 ba1.7k sqft1209 N Mulberry St, Mount Vernon, OH 43050Sold
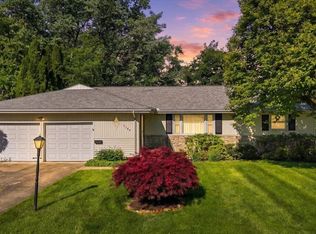
- $10,000-- bd-- ba-- sqft1209 N Mulberry St, Mount vernon, OH 43050Sold
- $172,2002 bd1 ba794 sqft1203 N Mulberry St, Mount Vernon, OH 43050Off Market
- $81,3163 bd1 ba1.1k sqft1204 N Mulberry St, Mount Vernon, OH 43050Sold
- $262,9003 bd2 ba1.2k sqft1213 N Mulberry St, Mount Vernon, OH 43050Off Market
- $9,400-- bd-- ba-- sqft1213 N Mulberry St, Mount vernon, OH 43050Off Market
- $232,2003 bd2 ba1.2k sqft1202 N Mulberry St, Mount Vernon, OH 43050Off Market
A local agent can set up tours, give advice and negotiate with sellers.
A local lender can help you make sure your offer is ready when you are.
Similar homes
- $225,0003 bd2 ba1.3k sqft630 Fairgrounds Rd, Mount Vernon, OH 43050For Sale
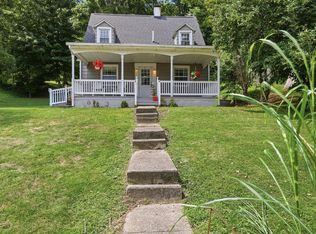
 MLS ID #226019451, Vicki Eisel Starinsky, Premier Properties Realty Group OH, LLC. Columbus and Central Ohio Regional MLS
 - $225,0002 bd1 ba1.4k sqft18 Delano St, Mount Vernon, OH 43050For Sale
 MLS ID #20260488, Sam Miller, Re/Max Stars. KCBR
 - $235,0002 bd1 ba1.4k sqft412 7th Ave, Mount Vernon, OH 43050For Sale
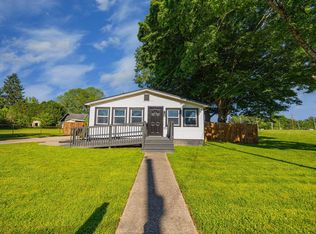 MLS ID #226020203, Michael Doyle, Real of Ohio . Columbus and Central Ohio Regional MLS
 - $--3 bd1 ba1.1k sqft206 Cottage St, Mount Vernon, OH 43050Auction
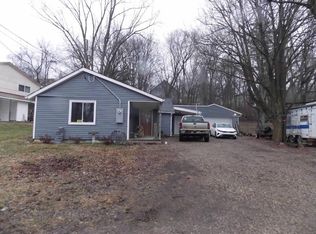 ServiceLink Auction
 - $215,0003 bd2 ba1.4k sqft104 E Pleasant St, Mount Vernon, OH 43050For SaleMLS ID #226028777, Ryan J Ruehle, EXP Realty, LLC. Columbus and Central Ohio Regional MLS
- $229,0002 bd1 ba936 sqft805 Newark Rd, Mount Vernon, OH 43050For SaleMLS ID #20260448, Shad Bevington, Re/Max Stars. KCBR
- $239,9003 bd2 ba1.4k sqft604 N Mulberry St, Mount Vernon, OH 43050For Sale By Owner
- $219,9002 bd1 ba1k sqft105 Adamson St, Mount Vernon, OH 43050For SaleMLS ID #20260465, Sherrie Toth, Re/Max Consultant Group. KCBR
- $225,0002 bd2 ba1k sqft508 E Vine St, Mount Vernon, OH 43050For SaleMLS ID #20260447, Martina Culbertson, Howard Hanna Real Estate Services. KCBR
- $262,5003 bd3 ba1.7k sqft933 E High St, Mount Vernon, OH 43050For SaleMLS ID #226022573, Peter Dorinsky, Reafco. Columbus and Central Ohio Regional MLS
- $210,0003 bd1 ba1.2k sqft205 N Division St, Mount Vernon, OH 43050For SaleMLS ID #20260439, Jayme McDonald, Red 1 Realty. KCBR
- $250,0003 bd2 ba1.4k sqft8 3rd Ave, Mount Vernon, OH 43050For SaleMLS ID #20260436, Jayme McDonald, Red 1 Realty. KCBR
- $314,9003 bd2 ba1.8k sqft8 Willow Street Ext, Mount Vernon, OH 43050For SaleMLS ID #20260484, John Yoder, Key Realty. KCBR
- $200,0003 bd1 ba1.4k sqft4 E Lamartine St, Mount Vernon, OH 43050For SaleMLS ID #20260449, Sam Miller, Re/Max Stars. KCBR
- $239,0003 bd2 ba1.4k sqft800 1/2 W Vine St, Mount Vernon, OH 43050For SaleMLS ID #226011926, Andrew L Smith, Red 1 Realty. Columbus and Central Ohio Regional MLS
- $250,0003 bd2 ba2.1k sqft400 Ridgewood Ave, Mount Vernon, OH 43050For SaleMLS ID #20260314, Sam Miller, Re/Max Stars. KCBR
- $209,9003 bd1 ba1k sqft113 E Hamtramck St #1/2, Mount Vernon, OH 43050For SaleMLS ID #226026821, Holly Blanchard- Hoar, REAL ESTATE SHOWCASE. Columbus and Central Ohio Regional MLS
- $215,0003 bd2 ba1.1k sqft703 Broadway St, Mount Vernon, OH 43050For SaleMLS ID #20250712, Shad Bevington, Re/Max Stars. KCBR
- $209,9003 bd1 ba1k sqft113 1/2 E Hamtramck St, Mount Vernon, OH 43050For SaleMLS ID #20260444, Holly Blanchard-Hoar, Real Estate Showcase Inc. Mt.V. KCBR
- $189,5003 bd1 ba1.3k sqft532 Wooster Rd, Mount Vernon, OH 43050For SaleMLS ID #20260443, Al Lindeman, Re/Max Stars. KCBR
