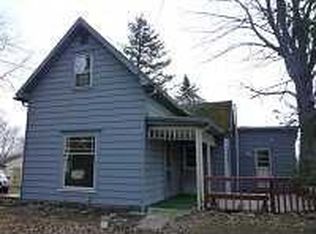
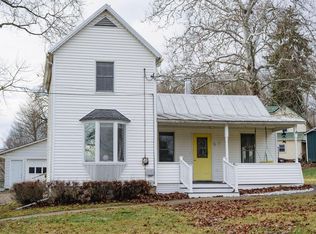
Charming Country Home with Convenient In-Town Access!
Enjoy the best of both worlds in this lovingly maintained 3-bedroom, 1-bath home offering a peaceful country feel while being just minutes from shopping, restaurants, and the hospital.
Step inside to find handsome hardwood flooring throughout the living and dining rooms, creating a warm and inviting atmosphere. The main level features a convenient first-floor primary bedroom, first-floor utility room, and a functional kitchen complete with a gas range. Upstairs, you'll find two additional bedrooms along with a versatile gathering area that's perfect for a children's playroom, homework space, or family hangout.
Additional features include a gas furnace, gas water heater, and a yard barn providing extra storage space. The current owners have given this home plenty of love and care, and it shows throughout.
Move-in ready and priced to attract attention--don't wait! Homes this well cared for and conveniently located don't last long. Act fast before this one is gone!
Sold for $205,000
Zillow last checked:
Listing updated:
Bought with:
Julie R Wills, 2009002401
Howard Hanna Real Estate Svcs
Carly Kauppila, 2022006919
Howard Hanna Real Estate Svcs
Source: Columbus and Central Ohio Regional MLS ,MLS#: 226025650
Price history
| Date | Event | Price |
|---|---|---|
| 8/10/2026 | Sold | $205,000+8.2%$157/sqft |
Source:  Columbus and Central Ohio Regional MLS #226025650 Report a problem Columbus and Central Ohio Regional MLS #226025650 Report a problem | ||
| 7/12/2026 | Contingent | $189,500$145/sqft |
Source: Columbus and Central Ohio Regional MLS #226025650 Report a problem | ||
| 7/10/2026 | Listed for sale | $189,500+1163.3%$145/sqft |
Source: Columbus and Central Ohio Regional MLS #226025650 Report a problem | ||
| 11/21/2005 | Sold | $15,000$12/sqft |
Source: Public Record Report a problem | ||

Get a cash offer in 3 minutes
Find out how much your home could sell for in as little as 3 minutes with a no-obligation cash offer.
Estimated market value
$205,700
