Welcome Home to 103 1/2 Oak Street! A tastefully remodeled, re-freshed & renovated home 5 years ago now features two Larger bedrooms and a beautiful bright bathroom and kitchen with loads of cabinet space. A formal dining room and build ins are just a few of the features. The central A.C. unit and all of the major appliances are less than 6 years old and will all convey with the purchase of this home! Very modern tilt-in, easy clean windows and modern 90+ efficient Rheem furnace with the ductwork cleaned out just six months ago. This place is move in ready! And with a metal roof and vinyl siding, the exterior is easy maintenance too. Enjoy your morning coffee or evening beverage on the 17'x10' covered front porch and with a fenced in back yard, you have outdoor options. Two car detached garage w/ alley access for additional parking too. Ideally located on a quiet, less traveled brick street among other older, neat and nice homes in the city's east end historic district. It's just steps from East Elementary, 1/2 mile to Phillips Park and the Kokosing Gap Trail and a short walk to the downtown area activities. With so many positives you don't want to miss out on this opportunity, schedule a showing today.
For sale
$218,000
103 Oak St #1/2, Mount Vernon, OH 43050
2beds
1,140sqft
Single Family Residence
Built in 1910
4,356 Square Feet Lot
$-- Zestimate®
$191/sqft
$-- HOA
What's special
Beautiful bright bathroomLarger bedroomsFormal dining roomMetal roofVinyl siding
- 2 days
- 109
- 7
Zillow last checked:
Listing updated:
Listed by:
Charles Douglas Pillow 740-398-2631,
Howard Hanna Real Estate Svcs
Source: Columbus and Central Ohio Regional MLS ,MLS#: 226032685
Facts & features
Interior
Bedrooms & bathrooms
- Bedrooms: 2
- Bathrooms: 1
- Full bathrooms: 1
Heating
- Forced Air
Cooling
- Central Air
Appliances
- Included: Dishwasher, Gas Range, Gas Water Heater, Microwave, Refrigerator
- Laundry: Electric Dryer Hookup
Features
- Flooring: Carpet, Vinyl
- Windows: Insulated Part, Storm Window(s)
- Has basement: Yes
- Number of fireplaces: 1
- Fireplace features: Decorative
- Common walls with other units/homes: No Common Walls
Interior area
- Total structure area: 1,140
- Total interior livable area: 1,140 sqft
Property
Parking
- Total spaces: 2
- Parking features: Detached, On Street
- Garage spaces: 2
- Has uncovered spaces: Yes
Features
- Levels: Two
- Patio & porch: Porch
- Fencing: Fenced
Lot
- Size: 4,356 Square Feet
Details
- Parcel number: 6603812.000
- Special conditions: Standard
Construction
Type & style
- Home type: SingleFamily
- Architectural style: Traditional
- Property subtype: Single Family Residence
Materials
- Foundation: Block
Condition
- New construction: No
- Year built: 1910
Utilities & green energy
- Sewer: Public Sewer
- Water: Public
Community & HOA
HOA
- Has HOA: No
Location
- Region: Mount Vernon
Financial & listing details
- Price per square foot: $191/sqft
- Annual tax amount: $1,444
- Date on market: 8/27/2026
- Listing terms: USDA Loan,VA Loan,FHA,Conventional
Estimated market value
Not available
Estimated sales range
Not available
Not available
Price history
| Date | Event | Price |
|---|---|---|
| 8/27/2026 | Listed for sale | $218,000$191/sqft |
Source:  Columbus and Central Ohio Regional MLS #226032685 Report a problem Columbus and Central Ohio Regional MLS #226032685 Report a problem | ||
Public tax history
Tax history is unavailable.
Monthly payment
Est. payment
Payment breakdown
Explore the cost of this home by adjusting the details. Changes won't be saved.Climate risks
Neighborhood: 43050
Similar homes
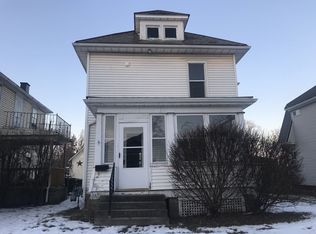
- $218,0002 bd1 ba1.1k sqft103 1/2 Oak St, Mount Vernon, OH 43050For Sale
 MLS ID #20260548, Doug Pillow, Howard Hanna Real Estate Services. KCBR
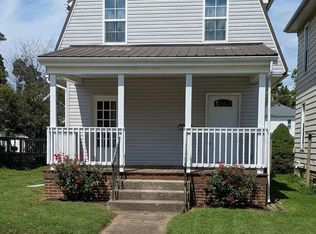
 - $215,0002 bd2 ba1k sqft508 E Vine St, Mount Vernon, OH 43050For Sale
 MLS ID #20260447, Martina Culbertson, Howard Hanna Real Estate Services. KCBR
 - $240,0002 bd2 ba1.5k sqft420 Fairgrounds Rd, Mount Vernon, OH 43050For Sale
 MLS ID #20260536, Thom Collier, e-Merge Real Estate Champions. KCBR
 - $249,9003 bd1 ba1.4k sqft14207 Eldon Dr, Mount Vernon, OH 43050For Sale
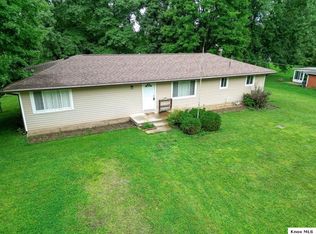 MLS ID #20260540, Sam Highnam, Coldwell Banker-Quest. KCBR
 - $249,7772 bd2 ba1.1k sqft14 Woodberry Dr, Mount Vernon, OH 43050For Sale
 MLS ID #226032219, Dave T Culbertson, Howard Hanna Real Estate Svcs. Columbus and Central Ohio Regional MLS
 - $209,9003 bd1 ba1k sqft113 E Hamtramck St #1/2, Mount Vernon, OH 43050For SaleMLS ID #226026821, Holly Blanchard- Hoar, REAL ESTATE SHOWCASE. Columbus and Central Ohio Regional MLS
- $224,9004 bd2 ba1.6k sqft1 Elliott St, Mount Vernon, OH 43050For SaleMLS ID #226030048, David E Barlow, Sell For One Percent. Columbus and Central Ohio Regional MLS
- $234,9003 bd2 ba1.3k sqft1 Hickory St, Mount Vernon, OH 43050For SaleMLS ID #226031295, Jamie M Gilbert, Coldwell Banker Realty. Columbus and Central Ohio Regional MLS
- $225,0003 bd2 ba1.3k sqft630 Fairgrounds Rd, Mount Vernon, OH 43050For SaleMLS ID #226019451, Vicki Eisel Starinsky, Premier Properties Realty Group OH, LLC. Columbus and Central Ohio Regional MLS
