Mount Vernon/Knox County. 204 N. Edgewood Rd. Looking for a HOME, and not just a house? This is it! Gleaming hardwood floors. Great neighborhood, quiet street. Fenced back yard. Great east-facing deck with a retractable awning. Two Fireplaces. Distinctive quality features found in well-built homes of this era. Large lower level finished family room. Spacious rooms. Absolute Move-In Condition. High Efficient gas furnace and Central Air 12 yrs; Quality Windows, Roof 13 yrs. 3 BRs, 1.5 bath (lower bath easily converted to full bath, shower already framed in). Located in east end, close to all the shopping, dining, banking, medical. Desirable area. Mount Vernon Schools. East Elementary. Very nice. Matterport Tour, Floor Plan and Walk-Thru video available. Mount Vernon has so much to offer! Great parks, schools, miles of hiking biking trails, kayaking/canoeing, farmers market, fine restaurants, pubs, live theater, rich cultural and historic heritage. Home to three colleges and close to all the action in greater Columbus market...but far enough away not to be ruined by it. Named by Ohio Magazine as One of Ohio's Best Hometowns, in 2017 & 2025. Named #37 Hottest Zip Codes for Real Estate in the Nation in 2022. Located within a half hour of new Intel & Amazon campus. More info and dozens of links of amenities and things to do in Mount Vernon and surrounding area, available.
For sale
Price cut: $5K (10/2)
$279,777
204 N Edgewood Rd, Mount Vernon, OH 43050
3beds
1,416sqft
Single Family Residence
Built in 1950
0.3 Acres Lot
$277,400 Zestimate®
$198/sqft
$-- HOA
What's special
Spacious roomsGleaming hardwood floorsQuality windowsTwo fireplaces
- 25 days
- 1,672
- 85
Likely to sell faster than
Zillow last checked:
Listing updated:
Listed by:
Dave Culbertson,
Howard Hanna Real Estate Services
Source: KCBR,MLS#: 20260591
Facts & features
Interior
Bedrooms & bathrooms
- Bedrooms: 3
- Bathrooms: 2
- Full bathrooms: 1
- 1/2 bathrooms: 1
Bedroom 1
- Level: First
- Area: 180.01
- Dimensions: 13.42 x 13.42
Bedroom 2
- Level: First
- Area: 130.34
- Dimensions: 11.42 x 11.42
Bedroom 3
- Level: First
- Area: 120.03
- Dimensions: 9.67 x 12.42
Bathroom 1
- Features: Full
- Level: First
Bathroom 2
- Features: Half
- Level: Lower
Dining room
- Level: First
- Area: 134.17
- Dimensions: 10 x 13.42
Family room
- Level: Lower
- Area: 308
- Dimensions: 14 x 22
Kitchen
- Level: First
- Area: 111.81
- Dimensions: 8.33 x 13.42
Living room
- Level: First
- Area: 276.25
- Dimensions: 15 x 18.42
Heating
- Forced Air, Natural Gas, Fireplace(s)
Cooling
- Central Air
Appliances
- Included: Dishwasher, Disposal, Hot Water Tank-Owned, Microwave, Range Oven, Refrigerator
- Laundry: In Basement
Features
- High Speed Internet
- Flooring: Vinyl, Wood
- Basement: Full,Partially Finished
- Number of fireplaces: 2
- Fireplace features: Two, Family Room, Living Room
Interior area
- Total structure area: 1,416
- Total interior livable area: 1,416 sqft
- Finished area above ground: 1,416
Property
Parking
- Total spaces: 1
- Parking features: Garage Attached, 1 Car, Concrete
- Has attached garage: Yes
- Covered spaces: 1
- Has uncovered spaces: Yes
Features
- Patio & porch: Deck
- Fencing: Fenced,Fenced Yard
Lot
- Size: 0.3 Acres
- Dimensions: 94 x 110
Details
- Additional structures: Shed(s)
- Parcel number: Multiple
Construction
Type & style
- Home type: SingleFamily
- Architectural style: Ranch
- Property subtype: Single Family Residence
Materials
- Vinyl Siding
- Roof: Shingle
Condition
- Year built: 1950
Utilities & green energy
- Sewer: Public Sewer
- Water: Public
- Utilities for property: Cable Connected
Community & HOA
Community
- Subdivision: None
Location
- Region: Mount Vernon
Financial & listing details
- Price per square foot: $198/sqft
- Tax assessed value: $178,040
- Annual tax amount: $1,265
- Date on market: 9/12/2026
- Road surface type: Paved
Estimated market value
$277,400
$264,000 - $291,000
$1,792/mo
Price history
| Date | Event | Price |
|---|---|---|
| 10/2/2026 | Price change | $279,777-1.8%$198/sqft |
Source: KCBR #20260591 Report a problem | ||
| 9/12/2026 | Price change | $284,777+1.7%$201/sqft |
Source: KCBR #20260591 Report a problem | ||
| 8/20/2026 | Listed for sale | $279,900+138.2%$198/sqft |
Source: Owner Report a problem | ||
| 8/19/2014 | Sold | $117,500-5.8%$83/sqft |
Source:  Columbus and Central Ohio Regional MLS #214032158 Report a problem Columbus and Central Ohio Regional MLS #214032158 Report a problem | ||
| 7/17/2014 | Listed for sale | $124,700$88/sqft |
Source: Real Living Home Team #214032158 Report a problem | ||
Public tax history
| Year | Property taxes | Tax assessment |
|---|---|---|
| 2025 | $1,586 -21.7% | $62,320 |
| 2024 | $2,026 -14.2% | $62,320 |
| 2023 | $2,362 +18.2% | $62,320 +32% |
| 2022 | $1,998 -0.2% | $47,210 |
| 2021 | $2,001 +2.7% | $47,210 |
| 2020 | $1,949 +5.5% | $47,210 +13.2% |
| 2019 | $1,848 0% | $41,710 |
| 2018 | $1,848 +1.8% | $41,710 |
| 2017 | $1,815 +7.8% | $41,710 +8% |
| 2016 | $1,684 -0.4% | $38,620 |
| 2015 | $1,691 -0.5% | $38,620 |
| 2014 | $1,699 -5.6% | $38,620 -0.9% |
| 2013 | $1,801 +13% | $38,980 |
| 2012 | $1,594 +0.1% | $38,980 |
| 2011 | $1,592 -4% | $38,980 -6% |
| 2010 | $1,658 | $41,470 |
Find assessor info on the county website
Monthly payment
Est. payment
Payment breakdown
Explore the cost of this home by adjusting the details. Changes won't be saved.Climate risks
Neighborhood: 43050
Nearby schools
Schools provided by the listing agent
- District: Mount Vernon
Source: KCBR. This data may not be complete. We recommend contacting the local school district to confirm school assignments for this home.
- $5,370-- bd-- ba-- sqft204 N Edgewood Rd, Mount vernon, OH 43050Off Market
- $231,6003 bd1 ba1.1k sqft206 N Edgewood Rd, Mount Vernon, OH 43050Off Market
- $5,370-- bd-- ba-- sqft202 N Edgewood Rd, Mount vernon, OH 43050Off Market
- $277,7004 bd2 ba1.9k sqft202 N Edgewood Rd, Mount Vernon, OH 43050Off Market
Similar homes
- $300,0004 bd2 ba1.3k sqft13 Dogwood Ter, Mount Vernon, OH 43050For Sale
 MLS ID #20260635, Sam Miller, Re/Max Stars. KCBR
 - $279,0002 bd2 ba1.1k sqft781 Upper Fredericktown Rd, Mount Vernon, OH 43050For Sale
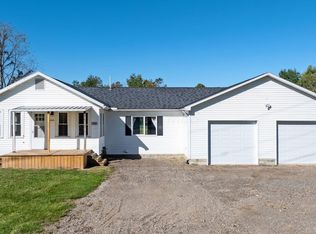
 MLS ID #226037284, Austin Carpenter, Real Estate & Auction Services. Columbus and Central Ohio Regional MLS
 - $325,0004 bd3 ba1.6k sqft104 Morris St, Mount Vernon, OH 43050For Sale
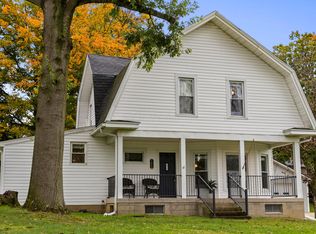 MLS ID #226037729, Michael T Pankuch, RE/MAX Revealty. Columbus and Central Ohio Regional MLS
 - $230,0003 bd1 ba1.2k sqft1016 E Vine St, Mount Vernon, OH 43050For Sale
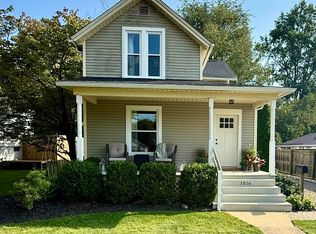 MLS ID #20260569, Bill Davis, Howard Hanna Real Estate Services. KCBR
 - $244,7772 bd2 ba1.1k sqft14 Woodberry Dr, Mount Vernon, OH 43050For SaleMLS ID #226032219, Dave T Culbertson, Howard Hanna Real Estate Svcs. Columbus and Central Ohio Regional MLS
- $332,4993 bd3 ba1.4k sqft8436 Martinsburg Rd, Mount Vernon, OH 43050For SaleMLS ID #226019455, Yelonda Masten, Di Lusso Real Estate. Columbus and Central Ohio Regional MLS
- $225,0002 bd1 ba1k sqft6 Yoakum Dr, Mount Vernon, OH 43050For SaleMLS ID #226036936, Thomas F Collier, e-Merge Real Estate Champions. Columbus and Central Ohio Regional MLS
