Welcome to 413 Chase Avenue, a charming 3-bedroom, 2-bath home offering affordable living in the heart of Gambier. Situated on a spacious half-acre lot, this property features a detached two-car garage for added convenience. The home includes all kitchen appliances, plus a washer and dryer, making it ready for its next owner to move right in. Enjoy the convenience of being within walking distance to everything Gambier has to offer, including local shops, dining, parks, and the Kenyon College community. Don't miss this opportunity to own a home in an ideal village location.
For sale
Price cut: $10K (7/30)
$250,000
413 Chase Ave, Gambier, OH 43022
3beds
1,437sqft
Single Family Residence
Built in 1890
0.5 Acres Lot
$246,000 Zestimate®
$174/sqft
$-- HOA
What's special
Detached two-car garageSpacious half-acre lotIncludes all kitchen appliances
- 77 days
- 556
- 24
Zillow last checked:
Listing updated:
Listed by:
Elizabeth Bonaudi,
e-Merge Real Estate Champions
Source: KCBR,MLS#: 20260380
Facts & features
Interior
Bedrooms & bathrooms
- Bedrooms: 3
- Bathrooms: 2
- Full bathrooms: 2
Bedroom 1
- Level: First
Bedroom 2
- Level: First
Bedroom 3
- Level: Second
Bathroom 1
- Features: Full
- Level: First
Bathroom 2
- Features: Full
- Level: First
Heating
- Forced Air, Natural Gas
Cooling
- Central Air
Appliances
- Included: Dishwasher, Dryer, Hot Water Tank-Owned, Microwave, Range Oven, Refrigerator, Washer
- Laundry: Main Level
Features
- Flooring: Partial Carpet, Wood
- Basement: Unfinished
- Has fireplace: No
Interior area
- Total structure area: 1,437
- Total interior livable area: 1,437 sqft
- Finished area above ground: 1,437
Property
Parking
- Total spaces: 2
- Parking features: Garage Detached, Garage, 2 Car, Gravel
- Has garage: Yes
- Covered spaces: 2
- Has uncovered spaces: Yes
Features
- Fencing: None
Lot
- Size: 0.5 Acres
- Dimensions: .5
Details
- Parcel number: 1400075.000
Construction
Type & style
- Home type: SingleFamily
- Architectural style: Cape Cod
- Property subtype: Single Family Residence
Materials
- Other
- Roof: Metal
Condition
- Year built: 1890
Utilities & green energy
- Sewer: Public Sewer
- Water: Public
Community & HOA
Community
- Subdivision: Other
Location
- Region: Gambier
Financial & listing details
- Price per square foot: $174/sqft
- Tax assessed value: $151,860
- Annual tax amount: $2,462
- Date on market: 6/22/2026
- Road surface type: Paved
Estimated market value
$246,000
$234,000 - $258,000
$1,536/mo
Price history
| Date | Event | Price |
|---|---|---|
| 7/30/2026 | Price change | $250,000-3.8%$174/sqft |
Source: KCBR #20260380 Report a problem | ||
| 6/22/2026 | Listed for sale | $260,000+10.6%$181/sqft |
Source: KCBR #20260380 Report a problem | ||
| 3/8/2022 | Sold | $235,000-2%$164/sqft |
Source:  Columbus and Central Ohio Regional MLS #222003026 Report a problem Columbus and Central Ohio Regional MLS #222003026 Report a problem | ||
| 2/7/2022 | Pending sale | $239,777$167/sqft |
Source: Columbus and Central Ohio Regional MLS #222003026 Report a problem | ||
| 2/6/2022 | Contingent | $239,777$167/sqft |
Source: Local MLS #20220038 Report a problem | ||
| 2/2/2022 | Listed for sale | $239,777+91.8%$167/sqft |
Source: KCBR #20220038 Report a problem | ||
| 12/16/2020 | Sold | $125,000-10.1%$87/sqft |
Source:  MLS Now #4197390 Report a problem MLS Now #4197390 Report a problem | ||
| 9/15/2020 | Pending sale | $139,000$97/sqft |
Source: Real Living Home Team #4197390 Report a problem | ||
| 8/5/2020 | Price change | $139,000-4.1%$97/sqft |
Source: Real Living Home Team #4197390 Report a problem | ||
| 7/20/2020 | Price change | $145,000-3.3%$101/sqft |
Source: Real Living Home Team #4197390 Report a problem | ||
| 6/25/2020 | Price change | $150,000-5.5%$104/sqft |
Source: Real Living Home Team #4197390 Report a problem | ||
| 6/16/2020 | Listed for sale | $158,777$110/sqft |
Source: Real Living Home Team #220018966 Report a problem | ||
Public tax history
| Year | Property taxes | Tax assessment |
|---|---|---|
| 2025 | $2,461 +4.7% | $53,150 |
| 2024 | $2,350 +2.2% | $53,150 |
| 2023 | $2,301 +10.7% | $53,150 +26% |
| 2022 | $2,079 -5.2% | $42,190 |
| 2021 | $2,193 +38.5% | $42,190 |
| 2020 | $1,583 +52.5% | $42,190 +41% |
| 2019 | $1,038 0% | $29,930 |
| 2018 | $1,038 +3.8% | $29,930 |
| 2017 | $1,000 +10.9% | $29,930 +8% |
| 2016 | $902 -0.4% | $27,710 |
| 2015 | $906 -0.5% | $27,710 |
| 2014 | $910 +1.6% | $27,710 +4.9% |
| 2013 | $896 +11.8% | $26,420 |
| 2012 | $801 +0.9% | $26,420 |
| 2011 | $794 -6.6% | $26,420 -6% |
| 2010 | $850 | $28,100 |
Find assessor info on the county website
Monthly payment
Est. payment
Payment breakdown
Explore the cost of this home by adjusting the details. Changes won't be saved.Climate risks
Neighborhood: 43022
Nearby schools
Schools provided by the listing agent
- District: Mount Vernon
Source: KCBR. This data may not be complete. We recommend contacting the local school district to confirm school assignments for this home.
Similar homes
- $250,0003 bd1 ba1k sqft12068 Schenck Creek Rd, Howard, OH 43028For Sale
 MLS ID #20260553, Sherrie Toth, Re/Max Consultant Group. KCBR
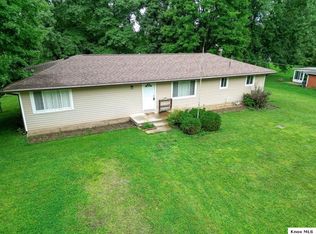
 - $249,9003 bd1 ba1.4k sqft14207 Eldon Dr, Mount Vernon, OH 43050For Sale
 MLS ID #20260540, Sam Highnam, Coldwell Banker-Quest. KCBR
 - $--3 bd3 ba1.5k sqft304 Teryl Dr, Mount Vernon, OH 43050Auction
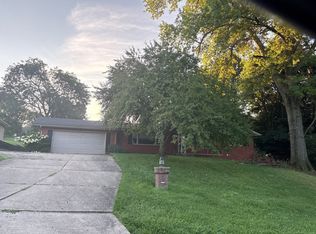 Auction.com 2
 - $239,5003 bd2 ba1.2k sqft234 Crabapple Dr, Howard, OH 43028For Sale
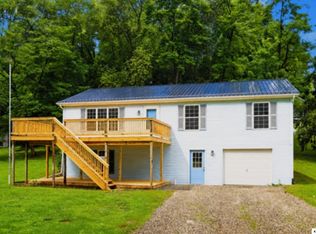 MLS ID #20260534, Sam Miller, Re/Max Stars. KCBR
 - $249,7772 bd2 ba1.1k sqft14 Woodberry Dr, Mount Vernon, OH 43050For Sale
 MLS ID #226032219, Dave T Culbertson, Howard Hanna Real Estate Svcs. Columbus and Central Ohio Regional MLS
 - $222,5003 bd2 ba1.3k sqft630 Fairgrounds Rd, Mount Vernon, OH 43050For SaleMLS ID #226019451, Vicki Eisel Starinsky, Premier Properties Realty Group OH, LLC. Columbus and Central Ohio Regional MLS
- $215,9002 bd1 ba1.2k sqft64 Appleseed Ct, Howard, OH 43028For SaleMLS ID #226030711, Beth Dudley Stauffer, Sluss Realty Company. Columbus and Central Ohio Regional MLS
- $224,9004 bd2 ba1.6k sqft1 Elliott St, Mount Vernon, OH 43050For SaleMLS ID #226030048, David E Barlow, Sell For One Percent. Columbus and Central Ohio Regional MLS
