Country Charm, Convenient Location & Room to Make It Your Own! Enjoy the best of country living 2 minutes from the charming village of Gambier and Kenyon College! Situated on approximately one-third of an acre, this three-bedroom, two-bath ranch home offers a peaceful rural setting with the Kokosing Nature Preserve directly across the road. Whether you’re looking for a place to call home, an investment opportunity, or a property close to Kenyon College, this home offers an appealing combination of location, value, and potential. Inside, you’ll find a functional floor plan, an attached two-car garage, and the convenience of having all your living spaces on one floor. The kitchen and laundry appliances are included, making your move a little easier. You’ll appreciate the significant improvements already completed, including a new roof, HVAC system, covered front porch, and overhead garage door and service door in 2026; new electrical panel and service wire in 2025; and a new well and pump in 2022. The home offers an opportunity to bring your own style and finishing touches by updating the flooring, interior paint, and small exterior finishes, you can focus on making the space your own. Enjoy a country setting, a convenient location, and the opportunity to make this property your own—all just about a mile from Gambier and the Kenyon College community!
For sale
$210,000
10727 Quarry Chapel Rd, Gambier, OH 43022
3beds
1,352sqft
Single Family Residence, Modular
Built in 2005
0.38 Acres Lot
$206,900 Zestimate®
$155/sqft
$-- HOA
What's special
Peaceful rural settingFunctional floor planThree-bedroom two-bath ranch homeCovered front porchAttached two-car garageNew roofHvac system
- 5 days
- 1,119
- 71
Zillow last checked:
Listing updated:
Listed by:
Jennifer Snow,
Red 1 Realty
Source: KCBR,MLS#: 20260693
Facts & features
Interior
Bedrooms & bathrooms
- Bedrooms: 3
- Bathrooms: 2
- Full bathrooms: 2
Bedroom 1
- Level: First
- Area: 178.26
- Dimensions: 12.58 x 14.17
Bedroom 2
- Level: First
- Area: 131.08
- Dimensions: 10.42 x 12.58
Bedroom 3
- Level: First
- Area: 108.75
- Dimensions: 9 x 12.08
Bathroom 1
- Features: Full
- Level: First
- Area: 46.6
- Dimensions: 5.08 x 9.17
Bathroom 2
- Features: Full
- Level: First
- Area: 85.99
- Dimensions: 6.83 x 12.58
Dining room
- Level: First
- Area: 195.5
- Dimensions: 15.33 x 12.75
Kitchen
- Level: First
- Area: 200.61
- Dimensions: 15.33 x 13.08
Living room
- Level: First
- Area: 229.5
- Dimensions: 18 x 12.75
Heating
- Forced Air, Propane
Cooling
- Central Air
Appliances
- Included: Dishwasher, Dryer, Hot Water Tank-Owned, Range Hood, Range Oven, Refrigerator, Washer
- Laundry: Main Level
Features
- Basement: Crawl Space
- Has fireplace: No
Interior area
- Total structure area: 1,352
- Total interior livable area: 1,352 sqft
- Finished area above ground: 1,352
Property
Parking
- Total spaces: 2
- Parking features: Garage Attached, 2 Car, Gravel
- Has attached garage: Yes
- Covered spaces: 2
- Has uncovered spaces: Yes
- Details: Garage Size: 24'2x26
Features
- Patio & porch: Covered Deck
- Fencing: None
Lot
- Size: 0.38 Acres
- Dimensions: .38
- Features: Level
Details
- Parcel number: 1300209.000
Construction
Type & style
- Home type: SingleFamily
- Architectural style: Ranch
- Property subtype: Single Family Residence, Modular
Materials
- Vinyl Siding
- Roof: Shingle
Condition
- Year built: 2005
Utilities & green energy
- Sewer: Septic Tank
- Water: Well
Community & HOA
Community
- Subdivision: None
Location
- Region: Gambier
Financial & listing details
- Price per square foot: $155/sqft
- Tax assessed value: $104,530
- Annual tax amount: $3,097
- Date on market: 11/8/2026
- Road surface type: Paved
Estimated market value
$206,900
$197,000 - $217,000
$1,952/mo
Price history
| Date | Event | Price |
|---|---|---|
| 11/8/2026 | Listed for sale | $210,000-39.1%$155/sqft |
Source: KCBR #20260693 Report a problem | ||
| 12/18/2025 | Listing removed | -- |
Source: Owner Report a problem | ||
| 12/15/2025 | Pending sale | $345,000$255/sqft |
Source: Owner Report a problem | ||
| 12/12/2025 | Listed for sale | $345,000$255/sqft |
Source: Owner Report a problem | ||
Public tax history
| Year | Property taxes | Tax assessment |
|---|---|---|
| 2025 | $1,661 +4.9% | $36,590 |
| 2024 | $1,583 +2.2% | $36,590 |
| 2023 | $1,549 +21% | $36,590 +38% |
| 2022 | $1,280 -5.2% | $26,510 |
| 2021 | $1,350 +2.4% | $26,510 |
| 2020 | $1,319 +6.2% | $26,510 +4.3% |
| 2019 | $1,242 -7.2% | $25,410 |
| 2018 | $1,338 +8.8% | $25,410 |
| 2017 | $1,230 +7.2% | $25,410 +8% |
| 2016 | $1,148 -0.4% | $23,530 |
| 2015 | $1,152 -0.5% | $23,530 |
| 2014 | $1,158 -2.2% | $23,530 +3% |
| 2013 | $1,184 +11.8% | $22,840 |
| 2012 | $1,059 +0.9% | $22,840 |
| 2011 | $1,049 -3.9% | $22,840 -6% |
| 2010 | $1,092 | $24,300 |
Find assessor info on the county website
Monthly payment
Est. payment
Payment breakdown
Explore the cost of this home by adjusting the details. Changes won't be saved.Climate risks
Neighborhood: 43022
Nearby schools
Schools provided by the listing agent
- District: Mount Vernon
Source: KCBR. This data may not be complete. We recommend contacting the local school district to confirm school assignments for this home.
- $256,6003 bd2 ba1.1k sqft10759 Quarry Chapel Rd, Gambier, OH 43022Off Market

- $388,9003 bd2 ba1.3k sqft10677 Quarry Chapel Rd, Gambier, OH 43022Off Market
- $339,5003 bd2 ba1.3k sqft10780 Quarry Chapel Rd, Gambier, OH 43022Off Market
- $423,0003 bd2 ba1.7k sqft10781 Quarry Chapel Rd, Gambier, OH 43022Off Market
Similar homes
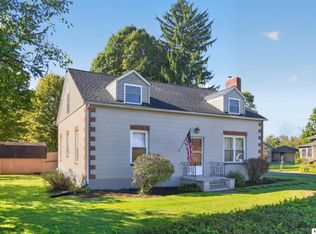
- $235,0003 bd1 ba1.5k sqft20460 Zion Rd, Gambier, OH 43022For Sale
 MLS ID #20260630, Sam Miller, Re/Max Stars. KCBR
- $244,9003 bd2 ba1.4k sqft413 Chase Ave, Gambier, OH 43022For Sale
 MLS ID #20260380, Elizabeth Bonaudi, e-Merge Real Estate Champions. KCBR
- $275,0004 bd2 ba1.2k sqft11191 Monroe Mills Rd, Howard, OH 43028For Sale
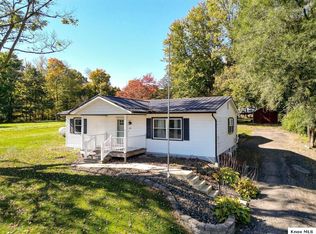 MLS ID #20260660, Robert Harrod, Re/Max Stars. KCBR
- $199,9003 bd1 ba896 sqft19 Avalon Rd, Mount Vernon, OH 43050For Sale
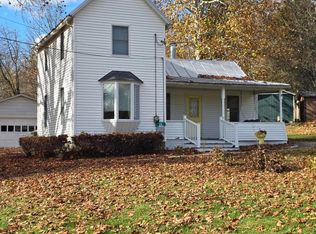
 MLS ID #226042156, Linda L Walker, Patriot House Realty LLC. Columbus and Central Ohio Regional MLS
- $215,9002 bd1 ba1.2k sqft64 Appleseed Ct, Howard, OH 43028For SaleMLS ID #226030711, Beth Dudley Stauffer, Sluss Realty Company. Columbus and Central Ohio Regional MLS
- $239,9003 bd1 ba1k sqft14227 Nelson Dr, Mount Vernon, OH 43050For SaleMLS ID #226040066, Andrew L Smith, Red 1 Realty. Columbus and Central Ohio Regional MLS
- $264,9003 bd2 ba1.1k sqft12437 Mary St, Howard, OH 43028For SaleMLS ID #226037860, Christopher L Davisson, Encore Real Estate LLC. Columbus and Central Ohio Regional MLS
- $244,7772 bd2 ba1.1k sqft14 Woodberry Dr, Mount Vernon, OH 43050For SaleMLS ID #226032219, Dave T Culbertson, Howard Hanna Real Estate Svcs. Columbus and Central Ohio Regional MLS
