Skip main navigation
For sale
  • $315,000

    107 Morris St, Mount Vernon, OH 43050

    4beds
    2,352sqft
    : 
    $2,205/mo
    Get pre-qualified
    Single Family Residence
    Built in 1945
    -- sqft lot
    $307,800 Zestimate®
    $134/sqft
    $-- HOA

    What's special

    Spacious brick homeBeautiful hardwood floors throughoutNice appliancesWood-burning fireplace
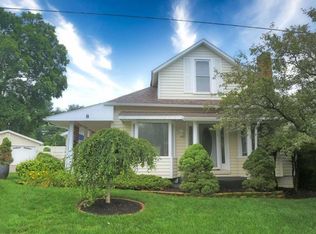
    Welcome home to this spacious brick home filled with so much character and plenty of room to make your own. Beautiful hardwood floors throughout, adding warmth and charm to every room. Offering 4–6 bedrooms and 1.5 bathrooms, 2,300+ sq ft, this home provides an abundance of space with flexible options for bedrooms, a home office, playroom, or guest accommodations. The kitchen features beautiful butcher block countertops and nice appliances, combining classic charm with everyday functionality. The inviting living room is highlighted by a wood-burning fireplace, creating the perfect place to gather with family and friends or relax on cooler evenings. Upstairs you will find 4 bedrooms and a full bathroom, in the primary bedroom step outside onto your private balcony—the perfect spot to enjoy a cup of coffee in the morning or unwind at the end of the day. You will find several cedar lined closets throughout. Outside, you'll love the private, fenced-in cottage style garden with trellises’ beautifully accented with colorful perennial flowers including multiple rose bushes, variety of daylilies and heirloom chrysanthemums, hydrangeas and wisteria. The backyard offers a peaceful setting for entertaining, gardening, pets, or simply enjoying the outdoors. A two-car garage with new garage doors and concrete driveway provide plenty of parking. Conveniently located near shopping, Hospital, Parks, Kokosing Gap Trail, and Community pool.
    8 days
    1,134
    104

    Likely to sell faster than

    Zillow last checked:

    Listing updated:

    Listed by:

    Courtney Culbertson,

    Howard Hanna Real Estate Services

    Source: KCBR,MLS#: 20260561

      Facts & features

      Interior

      Bedrooms & bathrooms
      • Bedrooms: 4
      • Bathrooms: 2
      • Full bathrooms: 1
      • 1/2 bathrooms: 1
      Heating
      • Forced Air, Natural Gas
      Cooling
      • Central Air
      Appliances
      • Included: Dishwasher, Dryer, Microwave, Range Oven, Refrigerator, Washer
      • Laundry: In Basement
      Features
      • Flooring: Ceramic Tile, Wood
      • Basement: Full,Unfinished
      • Number of fireplaces: 1
      • Fireplace features: One, Gas Log, Living Room
      Interior area
      • Total structure area: 2,352
      • Total interior livable area: 2,352 sqft
      • Finished area above ground: 2,352

      Property

      Parking
      • Total spaces: 2
      • Parking features: Garage Detached, Garage, 2 Car, Concrete
      • Has garage: Yes
      • Covered spaces: 2
      • Has uncovered spaces: Yes
      Features
      • Levels: Two,2 Story
      • Stories: 2
      • Patio & porch: Patio
      • Fencing: Fenced,Fenced Yard
      Lot
      • Features: Level
      Details
      • Parcel number: 5400590.000

      Construction

      Type & style
      • Home type: SingleFamily
      • Property subtype: Single Family Residence
      Materials
      • Block
      • Roof: Shingle
      Condition
      • Year built: 1945

      Utilities & green energy

      • Sewer: Public Sewer
      • Water: Well

      Community & HOA

      Community
      • Subdivision: None
      Location
      • Region: Mount Vernon

      Financial & listing details

      • Price per square foot: $134/sqft
      • Tax assessed value: $131,930
      • Annual tax amount: $1,948
      • Date on market: 9/2/2026

        Estimated market value

        $307,800

        $292,000 - $323,000

        $1,631/mo

        Price history

        DateEventPrice
        9/1/2026Listed for sale$315,000$134/sqft
        Source: Columbus and Central Ohio Regional MLS #226033247 Report a problem

        Public tax history

        YearProperty taxesTax assessment
        2025$1,854 -2.1%$46,170
        2024$1,893 +1.7%$46,170
        2023$1,862 +2.5%$46,170 +15%
        2022$1,816 -0.2%$40,150
        2021$1,819 +2.5%$40,150
        2020$1,775 +1%$40,150 +8.8%
        2019$1,757 0%$36,890
        2018$1,757 +1.7%$36,890
        2017$1,728 +10.3%$36,890 +8%
        2016$1,567 -0.4%$34,170
        2015$1,573 -0.5%$34,170
        2014$1,581 -8.1%$34,170 -3.2%
        2013$1,719 +12.3%$35,310
        2012$1,531 +0.1%$35,310
        2011$1,530 -4%$35,310 -6%
        2010$1,594 $37,570
        Find assessor info on the county website

        Monthly payment

        Est. payment

        Payment breakdown

        Explore the cost of this home by adjusting the details. Changes won't be saved.
        All calculations are estimates and provided by Zillow, Inc. for informational purposes only. Actual amounts may vary.
        HOA fees may include property taxes on listings classified as Co-Ops. Contact the listing agent and/or owner for fee details.
        See how much you could borrow to make a competitive offer.

        Climate risks

        Neighborhood: 43050

        Getting around

        12 / 100
        Car-Dependent
        20 / 100
        Somewhat Bikeable

        Nearby schools

        GreatSchools rating
        Schools provided by the listing agent
        • District: Mount Vernon

        Source: KCBR. This data may not be complete. We recommend contacting the local school district to confirm school assignments for this home.

        A local agent can set up tours, give advice and negotiate with sellers.

        A local lender can help you make sure your offer is ready when you are.

        Browse local experts