Nestled on a wooded 0.76-acre lot in the heart of the Village of Gambier, this 4-bedroom, 2.5-bath home offers the perfect blend of comfort, character, and convenience. As an added bonus, enjoy access to the Lowry Athletic Center, making it easy to take advantage of fitness and recreation just minutes from your door. Designed for everyday living and entertaining, the home features hardwood floors throughout, a generous owner's suite, and a thoughtfully designed kitchen with pull-out cabinet drawers for exceptional storage and organization. The kitchen opens to a dining/family room combination, while pocket doors allow you to separate the kitchen from the living room whenever desired. Practical touches abound, including two laundry chutes—one conveniently located near the upstairs bedrooms and another off the kitchen for towels and linens. Relax year-round in the inviting cedar-lined sunroom, an ideal space for a future hot tub, home spa, or peaceful retreat. Additional highlights include a 2-car attached garage, a full basement offering abundant storage or future finishing potential, a newer dishwasher. Best of all, this home is being sold fully furnished, with all appliances included, even the washer and dryer, making your move effortless. Located within walking distance of Gambier's charming downtown, Kenyon College, and local amenities, this property offers a rare opportunity to enjoy spacious village living in one of Knox County's most sought-after communities.
For sale
$343,000
101 Rand Dr, Gambier, OH 43022
4beds
2,422sqft
:
Get pre-qualified$2,331/mo
Single Family Residence
Built in 1961
0.76 Acres Lot
$335,900 Zestimate®
$142/sqft
$-- HOA
What's special
Two laundry chutesThoughtfully designed kitchenInviting cedar-lined sunroomHardwood floors throughout
- 5 days |
- 518 |
- 43 |
Zillow last checked:
Listing updated:
Listed by:
Elizabeth Bonaudi,
e-Merge Real Estate Champions
Source: KCBR,MLS#: 20260466
Facts & features
Interior
Bedrooms & bathrooms
- Bedrooms: 4
- Bathrooms: 3
- Full bathrooms: 2
- 1/2 bathrooms: 1
Bedroom 1
- Level: Second
Bedroom 2
- Level: Second
Bedroom 3
- Level: Second
Bedroom 4
- Level: Second
Bathroom 1
- Features: Half
- Level: First
Bathroom 2
- Features: Full
- Level: Second
Bathroom 3
- Features: Full
- Level: Second
Dining room
- Level: First
Family room
- Level: First
Kitchen
- Level: First
Living room
- Level: First
Heating
- Forced Air, Natural Gas, Fireplace(s)
Cooling
- Central Air
Appliances
- Included: Dishwasher, Dryer, Hot Water Tank-Owned, Range Oven, Refrigerator, Washer
- Laundry: In Basement
Features
- Flooring: Ceramic Tile, Vinyl, Wood
- Basement: Full
- Number of fireplaces: 1
- Fireplace features: One
Interior area
- Total structure area: 2,422
- Total interior livable area: 2,422 sqft
- Finished area above ground: 2,422
Property
Parking
- Total spaces: 2
- Parking features: Garage Attached, 2 Car, Concrete
- Has attached garage: Yes
- Covered spaces: 2
- Has uncovered spaces: Yes
Features
- Levels: Two,2 Story
- Stories: 2
- Fencing: None
Lot
- Size: 0.76 Acres
- Dimensions: .76
- Features: Wooded
Details
- Parcel number: 1400070.000
Construction
Type & style
- Home type: SingleFamily
- Property subtype: Single Family Residence
Materials
- Wood Siding
- Roof: Composition,Shingle
Condition
- Year built: 1961
Utilities & green energy
- Sewer: Septic Tank
- Water: Public
Community & HOA
Community
- Subdivision: Other
Location
- Region: Gambier
Financial & listing details
- Price per square foot: $142/sqft
- Tax assessed value: $320,800
- Annual tax amount: $4,404
- Date on market: 7/21/2026
Estimated market value
$335,900
$319,000 - $353,000
$2,148/mo
Price history
| Date | Event | Price |
|---|---|---|
| 7/21/2026 | Listed for sale | $343,000+86.8%$142/sqft |
Source: KCBR #20260466 Report a problem | ||
| 4/28/2006 | Sold | $183,600$76/sqft |
Source: Public Record Report a problem | ||
Public tax history
| Year | Property taxes | Tax assessment |
|---|---|---|
| 2024 | $4,852 +2.2% | $112,280 |
| 2023 | $4,750 +10.7% | $112,280 +26% |
| 2022 | $4,290 -5.2% | $89,120 |
| 2021 | $4,525 +2.4% | $89,120 |
| 2020 | $4,419 +28.5% | $89,120 +26.3% |
| 2019 | $3,439 0% | $70,560 |
| 2018 | $3,439 +3.8% | $70,560 |
| 2017 | $3,312 +7.2% | $70,560 +8% |
| 2016 | $3,088 -0.4% | $65,340 |
| 2015 | $3,101 -0.5% | $65,340 |
| 2014 | $3,116 -9.6% | $65,340 -5.1% |
| 2013 | $3,446 +11.9% | $68,860 |
| 2012 | $3,080 +0.9% | $68,860 |
| 2011 | $3,053 -3.9% | $68,860 -6% |
| 2010 | $3,178 | $73,260 |
Find assessor info on the county website
Monthly payment
Est. payment
Payment breakdown
Explore the cost of this home by adjusting the details. Changes won't be saved.Climate risks
Neighborhood: 43022
Getting around
24 / 100
Car-DependentNearby schools
GreatSchools rating
- 9/10Wiggin Street Elementary SchoolGrades: K-5Distance: 0.6 mi
- 7/10Mount Vernon Middle SchoolGrades: 6-8Distance: 3.8 mi
- 6/10Mount Vernon High SchoolGrades: 9-12Distance: 4 mi
Schools provided by the listing agent
- District: Mount Vernon
Source: KCBR. This data may not be complete. We recommend contacting the local school district to confirm school assignments for this home.
- $542,4003 bd2 ba2.5k sqft203 Kokosing Dr, Gambier, OH 43022Off Market
- $354,3003 bd2 ba1.8k sqft100 Rand Dr, Gambier, OH 43022Off Market
- $410,7003 bd2 ba1.7k sqft205 Kokosing Dr, Gambier, OH 43022Off Market
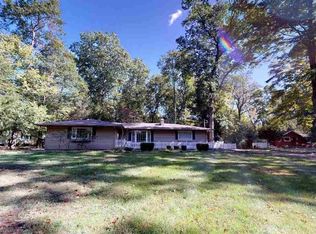
- $362,6003 bd1 ba1.7k sqft106 Kokosing Dr, Gambier, OH 43022Off Market
- $4,370-- bd-- ba-- sqftKokosing Dr, Gambier, OH 43022Off Market
- $6,740-- bd-- ba-- sqftKokosing Dr, Gambier, OH 43022Off Market
- $43,850-- bd-- ba-- sqftKokosing Dr, Gambier, OH 43022Off Market
- $430-- bd-- ba-- sqftKokosing Dr, Gambier, OH 43022Off Market
A local agent can set up tours, give advice and negotiate with sellers.
Similar homes
- $425,0004 bd3 ba2.1k sqft302 E Woodside Dr, Gambier, OH 43022For Sale
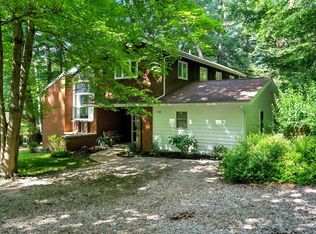 MLS ID #20260232, Sibley Poland, Red 1 Realty. KCBR
 - $260,0003 bd2 ba1.4k sqft413 Chase Ave, Gambier, OH 43022For Sale
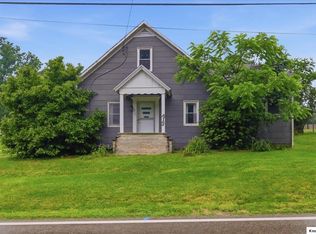 MLS ID #20260380, Elizabeth Bonaudi, e-Merge Real Estate Champions. KCBR
 - $295,0003 bd2 ba1.4k sqft301 E Wiggin St, Gambier, OH 43022For Sale
 MLS ID #20260396, Jennifer Snow, Red 1 Realty. KCBR
 - $335,9003 bd2 ba1.5k sqft21359 New Gambier Rd, Gambier, OH 43022For Sale
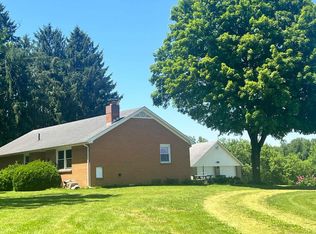 MLS ID #20260331, Robert Harrod, Re/Max Stars. KCBR
 - $425,0004 bd2 ba1.8k sqft23526 Caves Rd, Gambier, OH 43022For SaleMLS ID #20260360, Sam Miller, Re/Max Stars. KCBR
- $385,0004 bd4 ba2.7k sqft11517 Kenyon Rd, Mount Vernon, OH 43050For SaleMLS ID #20260304, Robert Harrod, Re/Max Stars. KCBR
- $337,9993 bd3 ba1.4k sqft8436 Martinsburg Rd, Mount Vernon, OH 43050For Sale
 MLS ID #226019455, Yelonda Masten, Di Lusso Real Estate. Columbus and Central Ohio Regional MLS
 - $260,0003 bd2 ba1.2k sqft10050 Pipesville Rd, Gambier, OH 43022For SaleMLS ID #20260470, Nina Campbell, Red 1 Realty Columbus. KCBR
- $399,9004 bd3 ba2.5k sqft748 King Beach Dr, Howard, OH 43028For SaleMLS ID #20260475, Dustin Graham, Coldwell Banker-Quest. KCBR
- $378,0006 bd3 ba2k sqft1395 New Gambier Rd, Mount Vernon, OH 43050For SaleMLS ID #20260337, Doug Pillow, Howard Hanna Real Estate Services. KCBR
- $420,0004 bd4 ba2.1k sqft234 Newark Rd, Mount Vernon, OH 43050For SaleMLS ID #20260456, Robert Harrod, Re/Max Stars. KCBR
- $399,0004 bd2 ba1.7k sqft1281 Westwood Dr, Mount Vernon, OH 43050For SaleMLS ID #20260359, Jayme McDonald, Red 1 Realty. KCBR
- $320,0003 bd2 ba2.3k sqft205 Marita Dr, Mount Vernon, OH 43050For SaleMLS ID #20260348, Shad Bevington, Re/Max Stars. KCBR
- $350,0006 bd2 ba2k sqft401 E Ohio Ave, Mount Vernon, OH 43050For SaleMLS ID #226026038, Ryan J Ruehle, EXP Realty, LLC. Columbus and Central Ohio Regional MLS
- $319,9004 bd2 ba1.9k sqft530 Wooster Rd, Mount Vernon, OH 43050For Sale By Owner
- $330,0003 bd3 ba1.8k sqft894 Winesap Dr, Howard, OH 43028For SaleMLS ID #20260367, Sherrie Toth, Re/Max Consultant Group. KCBR
- $385,0004 bd3 ba2.1k sqft3806 Apple Valley Dr, Howard, OH 43028For SaleMLS ID #20260277, Courtney Culbertson, Howard Hanna Real Estate Services. KCBR
- $389,9004 bd3 ba2.8k sqft229 Green Valley Dr, Howard, OH 43028For SaleMLS ID #5218552, Carly Thompson, Howard Hanna Real Estate Services. MLS Now
- $369,7503 bd2 ba1.5k sqft75 Appleview Ct, Howard, OH 43028For SaleMLS ID #20260205, Bob Stulka, Real Estate Showcase Inc. Mt.V. KCBR
- $320,0002 bd1 ba1.3k sqft14687 McKenzie Rd, Mount Vernon, OH 43050For SaleMLS ID #20260440, Bob Stulka, Real Estate Showcase Inc. Mt.V. KCBR
