Welcome to this beautifully maintained Apple Valley Lake home, nestled in an attractive area with well-kept properties. Situated on a level lot with plenty of room for gardening, outdoor activities, and family enjoyment, this home offers comfort, functionality, and exceptional care throughout. The inviting covered front porch welcomes you into a thoughtfully designed floor plan featuring a main-level family room with a cozy gas fireplace, convenient first-floor laundry with appliances that stay, utility sink, and a main-level half bath for guests. The bright kitchen is equipped with black stainless Whirlpool appliances (2022) that convey with the home. A double pantry provides abundant storage, while the adjoining dining and living spaces offer plenty of room for everyday living and entertaining. One of the home's standout features is the lovely three-season room overlooking the peaceful backyard, creating the perfect spot to relax and enjoy the scenery throughout much of the year. Upstairs, you'll find a full guest bath and all three bedrooms, including a spacious 18' x 13' owner's suite complete with a walk-in closet and private bath featuring both a soaking tub and separate shower. A bonus versatile loft den provides additional living space ideal for a home office, reading area, or media room. The basement offers excellent storage and future possibilities, while additional features include a concrete driveway, attached two-car garage, whole-house generator, new roof (May 2026), and A/C replaced in 2022. Move right in and personalize the décor to match your own style while enjoying the peace of mind that comes with a home that has been cherished by its owner and thoughtfully maintained
For sale
$330,000
894 Winesap Dr, Howard, OH 43028
3beds
1,820sqft
:
Get pre-qualified$2,242/mo
Single Family Residence
Built in 2002
0.25 Acres Lot
$328,800 Zestimate®
$181/sqft
$-- HOA
What's special
Utility sinkThoughtfully designed floor planAttached two-car garageInviting covered front porchBasement offers excellent storagePeaceful backyardWalk-in closet
- 38 days |
- 367 |
- 15 |
Zillow last checked:
Listing updated:
Listed by:
Sherrie Toth,
Re/Max Consultant Group
Source: KCBR,MLS#: 20260367
Facts & features
Interior
Bedrooms & bathrooms
- Bedrooms: 3
- Bathrooms: 3
- Full bathrooms: 2
- 1/2 bathrooms: 1
Bedroom 1
- Level: Second
Bedroom 2
- Level: Second
Bedroom 3
- Level: Second
Bathroom 1
- Features: Half
- Level: First
Bathroom 2
- Features: Full
- Level: Second
Bathroom 3
- Features: Full
- Level: Second
Dining room
- Level: First
Family room
- Level: First
Kitchen
- Level: First
Living room
- Level: First
Heating
- Forced Air, Natural Gas, Fireplace(s)
Cooling
- Central Air
Appliances
- Included: Dishwasher, Dryer, Hot Water Tank-Owned, Microwave, Range Oven, Refrigerator, Washer
- Laundry: Main Level
Features
- Flooring: Vinyl, Carpet
- Basement: Partial,Unfinished
- Number of fireplaces: 1
- Fireplace features: One, Family Room
Interior area
- Total structure area: 1,820
- Total interior livable area: 1,820 sqft
- Finished area above ground: 1,820
Property
Parking
- Total spaces: 2
- Parking features: Garage Attached, 2 Car, Concrete
- Has attached garage: Yes
- Covered spaces: 2
- Has uncovered spaces: Yes
Features
- Levels: Two,2 Story
- Stories: 2
- Patio & porch: Covered Patio
Lot
- Size: 0.25 Acres
- Dimensions: .253
- Features: Level
Details
- Parcel number: 2200200.000
Construction
Type & style
- Home type: SingleFamily
- Property subtype: Single Family Residence
Materials
- Frame, Vinyl Siding, Other
- Roof: Shingle
Condition
- Year built: 2002
Utilities & green energy
- Sewer: County
- Water: County
Community & HOA
Community
- Subdivision: Apple Valley
Location
- Region: Howard
Financial & listing details
- Price per square foot: $181/sqft
- Tax assessed value: $293,220
- Annual tax amount: $4,166
- Date on market: 6/18/2026
Estimated market value
$328,800
$312,000 - $345,000
$1,898/mo
Price history
| Date | Event | Price |
|---|---|---|
| 7/7/2026 | Contingent | $330,000$181/sqft |
Source:  Columbus and Central Ohio Regional MLS #226022412 Report a problem Columbus and Central Ohio Regional MLS #226022412 Report a problem | ||
| 6/18/2026 | Listed for sale | $330,000$181/sqft |
Source: Columbus and Central Ohio Regional MLS #226022412 Report a problem | ||
Public tax history
| Year | Property taxes | Tax assessment |
|---|---|---|
| 2024 | $4,199 +0.3% | $102,630 |
| 2023 | $4,185 +24.6% | $102,630 +45% |
| 2022 | $3,358 -0.3% | $70,780 |
| 2021 | $3,368 +4.8% | $70,780 |
| 2020 | $3,214 +7.7% | $70,780 +17.4% |
| 2019 | $2,985 +6.6% | $60,310 |
| 2018 | $2,798 +0.8% | $60,310 |
| 2017 | $2,777 +6.3% | $60,310 +8% |
| 2016 | $2,612 +9.6% | $55,850 |
| 2015 | $2,382 -0.2% | $55,850 |
| 2014 | $2,386 -4.4% | $55,850 +0.6% |
| 2013 | $2,496 +0.8% | $55,510 |
| 2012 | $2,477 -1.2% | $55,510 |
| 2011 | $2,508 -4.5% | $55,510 -6% |
| 2010 | $2,625 | $59,060 |
Find assessor info on the county website
Monthly payment
Est. payment
Payment breakdown
Explore the cost of this home by adjusting the details. Changes won't be saved.Climate risks
Neighborhood: 43028
Nearby schools
GreatSchools rating
- 7/10East Knox Middle SchoolGrades: K-6Distance: 1.8 mi
- 6/10East Knox High SchoolGrades: 7-12Distance: 2 mi
Schools provided by the listing agent
- District: East Knox
Source: KCBR. This data may not be complete. We recommend contacting the local school district to confirm school assignments for this home.
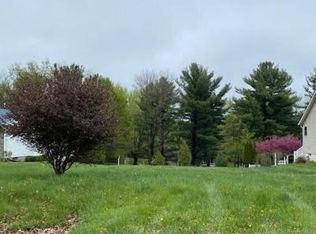
- $380,0000.3 Acres882 Winesap Dr, Howard, OH 43028Sold
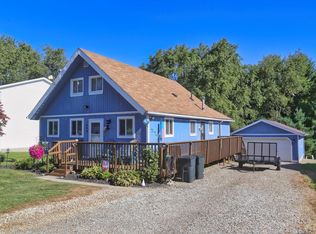
- $204,5003 bd2 ba1.6k sqft890 Winesap Dr, Howard, OH 43028Sold
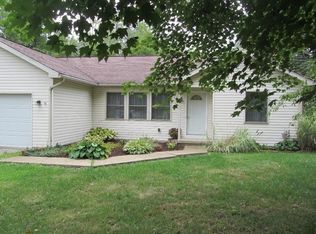
- $232,5002 bd1 ba1k sqft886 Winesap Dr, Howard, OH 43028Off Market
- $291,2003 bd2 ba2.2k sqft1484 Apple Valley Dr, Howard, OH 43028Off Market
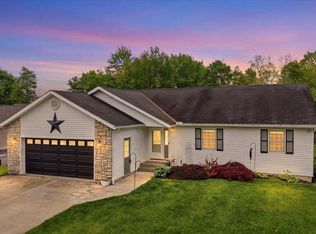
- $380,0003 bd2 ba1.7k sqft882 Winesap Dr #197, Howard, OH 43028Sold
- $5,890-- bd-- ba-- sqftWinesap Dr, Howard, OH 43028Off Market
- $5,930-- bd-- ba-- sqftWinesap Dr, Howard, OH 43028Off Market
- $6,020-- bd-- ba-- sqftWinesap Dr, Howard, OH 43028Off Market
A local agent can set up tours, give advice and negotiate with sellers.
A local lender can help you make sure your offer is ready when you are.
Similar homes
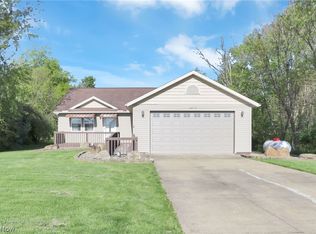
- $325,0003 bd3 ba1.8k sqft2568 Apple Valley Dr, Howard, OH 43028For Sale
 MLS ID #20260115, Sam Miller, Re/Max Stars. KCBR
 - $350,0003 bd3 ba1.6k sqft749 Country Club Dr, Howard, OH 43028For Sale
 MLS ID #20260265, Shawna Bock, e-Merge Real Estate Champions. KCBR
 - $340,0003 bd3 ba2.1k sqft14953 King Rd, Howard, OH 43028For Sale
 MLS ID #5198670, Stacy Bowman, Lepi & Associates. MLS Now
 - $259,9003 bd2 ba1k sqft190 Crabapple Dr, Howard, OH 43028For Sale
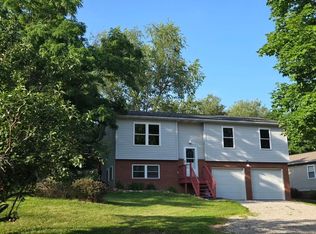
 MLS ID #226022055, Michael E Irwin, RE/MAX Town Center. Columbus and Central Ohio Regional MLS
 - $359,0003 bd2 ba1.4k sqft865 Terrace View Dr, Howard, OH 43028For SaleMLS ID #20260171, Al Lindeman, Re/Max Stars. KCBR
- $369,7503 bd2 ba1.5k sqft75 Appleview Ct, Howard, OH 43028For SaleMLS ID #20260205, Bob Stulka, Real Estate Showcase Inc. Mt.V. KCBR
- $385,0004 bd3 ba2.1k sqft3806 Apple Valley Dr, Howard, OH 43028For SaleMLS ID #20260277, Courtney Culbertson, Howard Hanna Real Estate Services. KCBR
- $319,9003 bd2 ba1.5k sqft828 Terrace View Dr, Howard, OH 43028For SaleMLS ID #20260173, Dustin Graham, Coldwell Banker-Quest. KCBR
- $292,9003 bd3 ba2.1k sqft3154 Apple Valley Dr, Howard, OH 43028For SaleMLS ID #20260351, Holly Blanchard-Hoar, Real Estate Showcase Inc. Mt.V. KCBR
- $389,9003 bd2 ba1.6k sqft3737 Apple Valley Dr, Howard, OH 43028For SaleMLS ID #20260239, Jennifer Snow, Red 1 Realty. KCBR
- $235,0004 bd2 ba1.5k sqft803 Winesap Cir, Howard, OH 43028For SaleMLS ID #20260258, Jayme McDonald, Red 1 Realty. KCBR
- $275,0003 bd2 ba1.5k sqft562 Terrace Ridge Cir, Howard, OH 43028For SaleMLS ID #20260353, Sibley Poland, Red 1 Realty. KCBR
- $335,9003 bd2 ba1.5k sqft21359 New Gambier Rd, Gambier, OH 43022For SaleMLS ID #20260331, Robert Harrod, Re/Max Stars. KCBR
- $269,0004 bd2 ba1k sqft52 Eastway Ct, Howard, OH 43028For SaleMLS ID #226016853, Lorri Hughes Pritchard, RE/MAX Impact. Columbus and Central Ohio Regional MLS
- $385,0004 bd3 ba2k sqft39 S Highland Ct, Howard, OH 43028For SaleMLS ID #5218873, Tracy L Kauffman, Howard Hanna Real Estate Services. MLS Now
- $299,9002 bd2 ba1.6k sqft15934 Wooster Rd, Mount Vernon, OH 43050For SaleMLS ID #20260472, Crystal Snell-Tomes, e-Merge Real Estate Champions. KCBR
- $299,9003 bd2 ba1.4k sqft39 Cherry Hill Ct, Howard, OH 43028For SaleMLS ID #20260366, Sam Highnam, Coldwell Banker-Quest. KCBR
- $395,0003 bd2 ba1.2k sqft1085 Apple Valley Dr, Howard, OH 43028For SaleMLS ID #20260442, Sam Miller, Re/Max Stars. KCBR
- $450,0003 bd2 ba1.9k sqft29655 Brush Run Rd, Howard, OH 43028For SaleMLS ID #20260474, Anissa Treen, e-Merge Real Estate Champions. KCBR
- $475,9004 bd4 ba2.6k sqft3807 Apple Valley Dr, Howard, OH 43028For SaleMLS ID #20260365, Anntonette Spaulding, Lakefront Living Realty. KCBR
