Waiting for an Awesome Lake View home, well here it is! When you walk around outside of this home, you will see it has lovely gardens and has been well cared for. The cedar siding has a trending color! You’ll enjoy lake views inside the home and on the large, composite, back deck. The retractable awning provides shade, so you can enjoy outdoor living, all day. It’s the perfect spot to host family and friends for the upcoming 4th of July celebration and fireworks! As soon as you walk into the great room of this spacious and lovely 4 bed 3.5 bath home, you will sense an open and airy feel. The custom brick fireplace is the focal point and the sunroom has a wall of windows, that flood the room with light,. The updated, eat in, kitchen has an abundance of white cabinetry and the Corian countertop is oversized and easily can seat several people, at once. You can entertain indoors with ease, in the adjoining large dining area. This home is ideal for a family who could benefit from 2 main level primary suites, both that have a private bath and large walk-in closet. The main level also has a convenient laundry room and ½ bath. The upper level includes a nice size landing, 2 spacious bedrooms, with dormers, and a full bath. The basement has been partially finished and there is an unbelievable amount of storage space. The breezeway is a bonus room and has a sliding glass door. A huge plus is the 3-car garage that has work area and a walkable attic, with easy access from the solid pull-down ladder. The garage is extended, so a boat could fit, plus all your lake toys. Many major mechanical updates have been done recently, to give you peace of mind when buying this home. Newer roof in 2023, furnace and AC in 2023, hot water tank, 2020. There is purified water line in the kitchen and for a refrigerator ice maker. There is a whole house generator, as well. Apple Valley owners enjoy boating, fishing, 3 beaches, indoor/outdoor pools, club house, community center, Bennett Park, a doggie park,& a full-service Marina. No HP limit & jet skis are allowed. 1 power craft per lot. .
For sale
Price cut: $21K (7/21)
$475,900
3807 Apple Valley Dr, Howard, OH 43028
4beds
2,600sqft
:
Get pre-qualified$3,171/mo
Single Family Residence, Modular
Built in 1990
0.36 Acres Lot
$465,900 Zestimate®
$183/sqft
$-- HOA
What's special
Lovely gardensLarge composite back deckRetractable awning provides shadeAdjoining large dining area
- 38 days |
- 636 |
- 17 |
Zillow last checked:
Listing updated:
Listed by:
Anntonette Spaulding,
Lakefront Living Realty
Source: KCBR,MLS#: 20260365
Facts & features
Interior
Bedrooms & bathrooms
- Bedrooms: 4
- Bathrooms: 4
- Full bathrooms: 3
- 1/2 bathrooms: 1
Bedroom 1
- Level: First
Bedroom 2
- Level: First
Bedroom 3
- Level: Second
Bedroom 4
- Level: Second
Bathroom 1
- Features: Full
- Level: First
Bathroom 2
- Features: Full
- Level: First
Bathroom 3
- Features: Half
- Level: First
Bathroom 4
- Features: Full
- Level: Second
Dining room
- Level: First
Kitchen
- Level: First
Living room
- Level: First
Heating
- Baseboard, Electric, Forced Air, Natural Gas
Cooling
- Central Air
Appliances
- Included: Dishwasher, Disposal, Hot Water Tank-Owned, Microwave, Range Hood, Range Oven, Water Filter, Water Softener Owned
- Laundry: Main Level
Features
- Flooring: Partial Carpet, Vinyl
- Basement: Full,Partially Finished
- Number of fireplaces: 1
- Fireplace features: One, Gas Log, Living Room
Interior area
- Total structure area: 2,600
- Total interior livable area: 2,600 sqft
- Finished area above ground: 2,425
Video & virtual tour
Property
Parking
- Total spaces: 3
- Parking features: Garage Attached, 3 Car, Concrete
- Has attached garage: Yes
- Covered spaces: 3
- Has uncovered spaces: Yes
Features
- Levels: One and One Half,1.5 Story
- Stories: 1
- Patio & porch: Covered Deck, Deck
- Has view: Yes
- View description: Lake
- Has water view: Yes
- Water view: Lake
Lot
- Size: 0.36 Acres
- Dimensions: .3553
- Features: Level
Details
- Additional structures: Shed(s)
- Parcel number: 3502443.000
Construction
Type & style
- Home type: SingleFamily
- Architectural style: Cape Cod
- Property subtype: Single Family Residence, Modular
Materials
- Frame, Cedar
- Roof: Shingle
Condition
- Year built: 1990
Utilities & green energy
- Sewer: County
- Water: County
Community & HOA
Community
- Subdivision: Grand Ridge Estates
Location
- Region: Howard
Financial & listing details
- Price per square foot: $183/sqft
- Tax assessed value: $350,520
- Annual tax amount: $870
- Date on market: 6/18/2026
- Road surface type: Paved
Estimated market value
$465,900
$443,000 - $489,000
$2,446/mo
Price history
| Date | Event | Price |
|---|---|---|
| 7/21/2026 | Price change | $475,900-4.2%$183/sqft |
Source: KCBR #20260365 Report a problem | ||
| 6/18/2026 | Listed for sale | $496,900-5.3%$191/sqft |
Source: KCBR #20260365 Report a problem | ||
| 6/1/2026 | Listing removed | $524,900$202/sqft |
Source:  Columbus and Central Ohio Regional MLS #226005847 Report a problem Columbus and Central Ohio Regional MLS #226005847 Report a problem | ||
| 5/16/2026 | Price change | $524,900-4.1%$202/sqft |
Source: KCBR #20260097 Report a problem | ||
| 5/9/2026 | Price change | $547,499-0.5%$211/sqft |
Source: KCBR #20260097 Report a problem | ||
| 2/27/2026 | Listed for sale | $550,000+205.6%$212/sqft |
Source: KCBR #20260097 Report a problem | ||
| 3/24/2017 | Sold | $180,000-7.4%$69/sqft |
Source: Columbus and Central Ohio Regional MLS #217005666 Report a problem | ||
| 3/14/2017 | Pending sale | $194,444$75/sqft |
Source: RE/MAX CONSULTANT GROUP #217005666 Report a problem | ||
| 2/28/2017 | Listed for sale | $194,444$75/sqft |
Source: RE/MAX CONSULTANT GROUP #217005666 Report a problem | ||
Public tax history
| Year | Property taxes | Tax assessment |
|---|---|---|
| 2024 | $4,912 +0.3% | $122,690 |
| 2023 | $4,895 +24.5% | $122,690 +45% |
| 2022 | $3,931 -0.3% | $84,610 |
| 2021 | $3,943 +5% | $84,610 |
| 2020 | $3,753 +4.1% | $84,610 +13.4% |
| 2019 | $3,605 +6.8% | $74,590 |
| 2018 | $3,375 +5.3% | $74,590 +7% |
| 2017 | $3,206 +26% | $69,710 +8% |
| 2016 | $2,545 +9.9% | $64,550 |
| 2015 | $2,315 -0.2% | $64,550 |
| 2014 | $2,319 -6.6% | $64,550 -1.5% |
| 2013 | $2,482 +0.8% | $65,520 |
| 2012 | $2,463 -1.2% | $65,520 |
| 2011 | $2,493 -5.3% | $65,520 -6% |
| 2010 | $2,634 | $69,700 |
Find assessor info on the county website
Monthly payment
Est. payment
Payment breakdown
Explore the cost of this home by adjusting the details. Changes won't be saved.Climate risks
Neighborhood: 43028
Nearby schools
GreatSchools rating
- 7/10East Knox Middle SchoolGrades: K-6Distance: 1.3 mi
- 6/10East Knox High SchoolGrades: 7-12Distance: 1.4 mi
Schools provided by the listing agent
- District: East Knox
Source: KCBR. This data may not be complete. We recommend contacting the local school district to confirm school assignments for this home.
- $30,150-- bd-- ba-- sqftRidgeway Ct, Howard, OH 43028Off Market
- $393,9004 bd2 ba1.5k sqft10 Ridgeway Ct, Howard, OH 43028Off Market
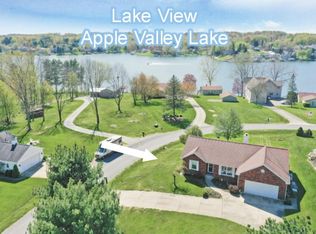
- $--0.27 AcresLot 26 Grand Ridge Estates, Howard, OH 43028Off Market
- $324,7003 bd3 ba1.4k sqft3801 Apple Valley Dr, Howard, OH 43028Off Market
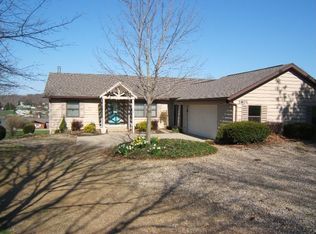
- $367,5004 bd2 ba1.4k sqft44 Ridgeway Ct, Howard, OH 43028Off Market
- $577,3003 bd3 ba2.8k sqft3823 Apple Valley Dr, Howard, OH 43028Off Market
- $385,0004 bd3 ba2.1k sqft3806 Apple Valley Dr, Howard, OH 43028For Sale
- $310,4004 bd3 ba1.4k sqft3806 Apple Valley Drive, Howard, OH 43028Off Market
A local agent can set up tours, give advice and negotiate with sellers.
A local lender can help you make sure your offer is ready when you are.
Similar homes
- $425,0005 bd3 ba3k sqft77 Grandway Ct, Howard, OH 43028For Sale
 MLS ID #20260389, Sam Miller, Re/Max Stars. KCBR
 - $524,9004 bd3 ba2.1k sqft380 Lakeview Heights Dr, Howard, OH 43028For Sale
 MLS ID #20260352, Sherrie Toth, Re/Max Consultant Group. KCBR
 - $399,9004 bd3 ba2.5k sqft748 King Beach Dr, Howard, OH 43028For Sale
 MLS ID #20260475, Dustin Graham, Coldwell Banker-Quest. KCBR
 - $480,0004 bd3 ba1.9k sqft14119 Magers Rd, Howard, OH 43028For Sale
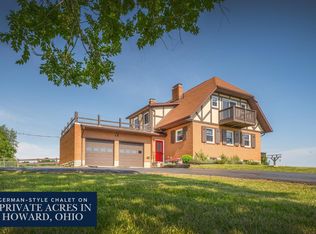 MLS ID #20250768, Eva Gaylor, e-Merge Real Estate Champions. KCBR
 - $465,0004 bd3 ba2.8k sqft850 Fairway Dr, Howard, OH 43028For SaleMLS ID #5210284, Amanda Mercier, EXP Realty, LLC.. MLS Now
- $560,0004 bd3 ba3.1k sqft309 Ridgeway Dr, Howard, OH 43028For SaleMLS ID #20260413, Sherrie Toth, Re/Max Consultant Group. KCBR
- $385,0004 bd3 ba2.1k sqft3806 Apple Valley Dr, Howard, OH 43028For SaleMLS ID #20260277, Courtney Culbertson, Howard Hanna Real Estate Services. KCBR
- $468,0004 bd3 ba3.4k sqft898 Country Club Dr, Howard, OH 43028For SaleMLS ID #20260141, Anntonette Spaulding, Lakefront Living Realty. KCBR
- $565,0004 bd3 ba2.8k sqft660 King Beach Dr, Howard, OH 43028For SaleMLS ID #20260321, Sam Miller, Re/Max Stars. KCBR
- $389,9004 bd3 ba2.8k sqft229 Green Valley Dr, Howard, OH 43028For SaleMLS ID #5218552, Carly Thompson, Howard Hanna Real Estate Services. MLS Now
- $430,0004 bd3 ba2.6k sqft421 McIntosh Dr, Howard, OH 43028For SaleMLS ID #20260404, Dustin Graham, Coldwell Banker-Quest. KCBR
- $450,0003 bd2 ba1.9k sqft29655 Brush Run Rd, Howard, OH 43028For SaleMLS ID #20260474, Anissa Treen, e-Merge Real Estate Champions. KCBR
- $449,9003 bd3 ba1.6k sqft392 N Northridge Heights Dr, Howard, OH 43028For Sale
 MLS ID #226019660, Kara A Barnhart, Red 1 Realty. Columbus and Central Ohio Regional MLS
 - $599,0004 bd3 ba2.4k sqft406 Crabapple Dr, Howard, OH 43028For SaleMLS ID #226006214, Alivia Payne, Real of Ohio . Columbus and Central Ohio Regional MLS
- $445,0004 bd3 ba2.5k sqft682 Grand Valley Dr, Howard, OH 43028For SaleMLS ID #5219751, Darci Thomas, Howard Hanna Real Estate Services. MLS Now
- $389,9003 bd2 ba1.6k sqft3737 Apple Valley Dr, Howard, OH 43028For SaleMLS ID #20260239, Jennifer Snow, Red 1 Realty. KCBR
- $424,0004 bd3 ba3.2k sqft868 Fairway Dr, Howard, OH 43028For SaleMLS ID #226014865, Craig Buehler, Coldwell Banker Realty. Columbus and Central Ohio Regional MLS
- $428,3996 bd3 ba3.2k sqft151 Heatherwood Dr, Howard, OH 43028For SaleMLS ID #5206083, Jeffrey Schultheis, I Heart Real Estate, LLC.. MLS Now
- $515,0003 bd3 ba2k sqft225 Green Valley Dr, Howard, OH 43028For SaleMLS ID #226025071, Eliza Mickatavage, Engel & Volkers Real Estate Advisors. Columbus and Central Ohio Regional MLS
- $430,0003 bd3 ba1.7k sqft706 Berry Rd, Howard, OH 43028New ConstructionMLS ID #226027585, Rayna J Morgan, e-Merge Real Estate. Columbus and Central Ohio Regional MLS
